

About This Home
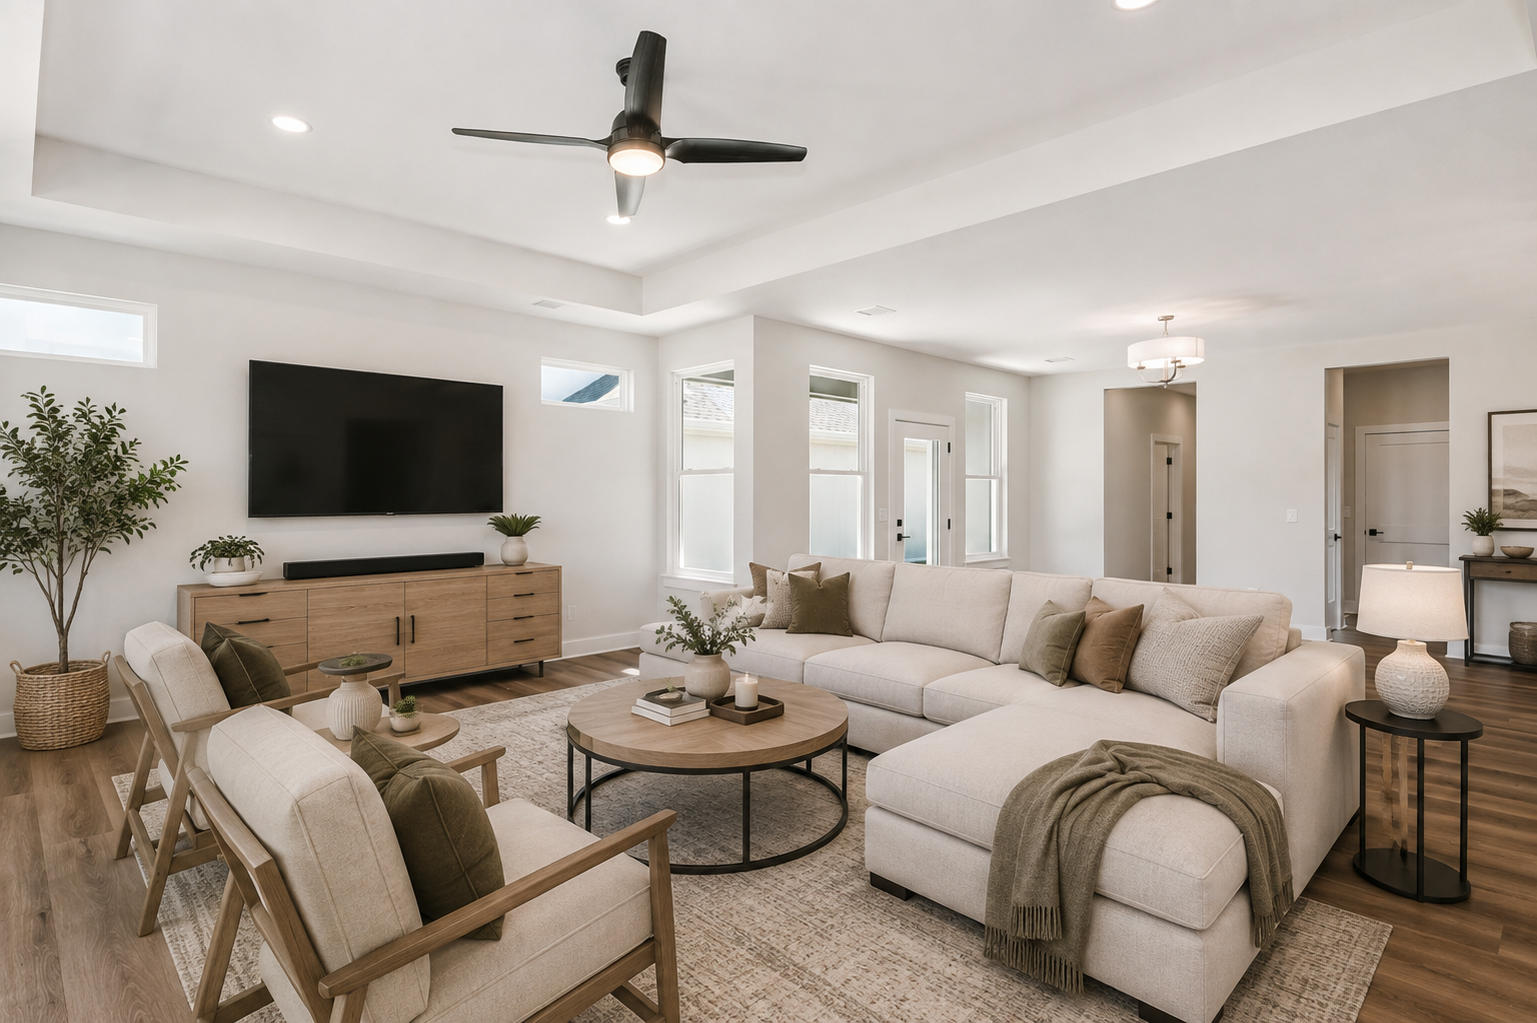
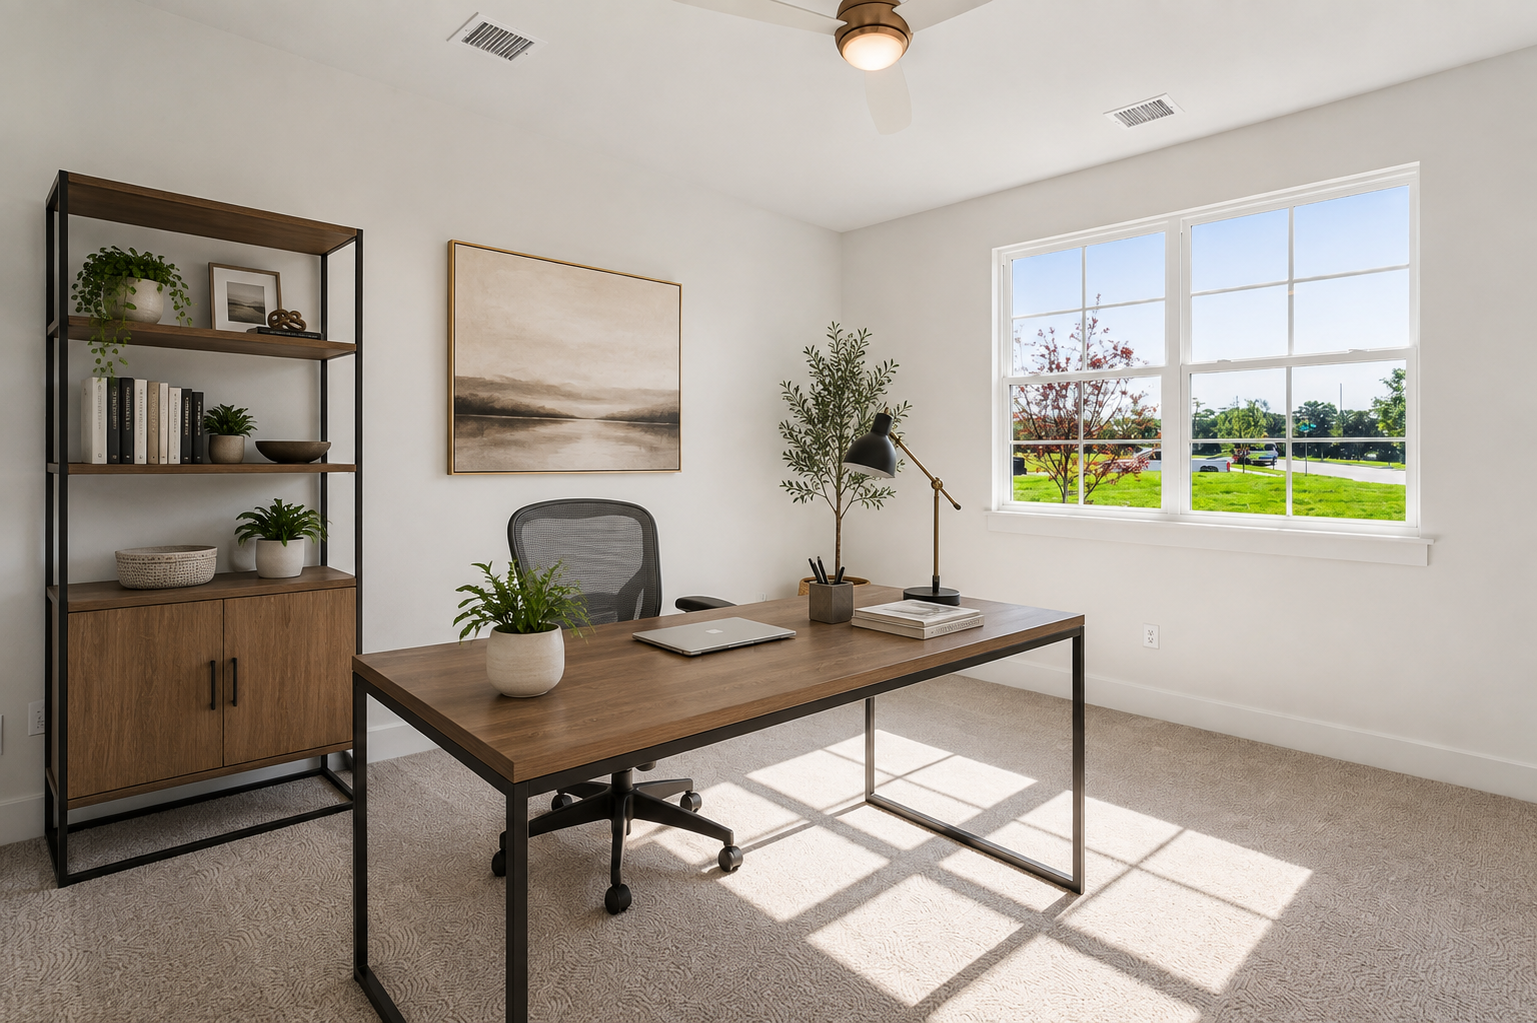
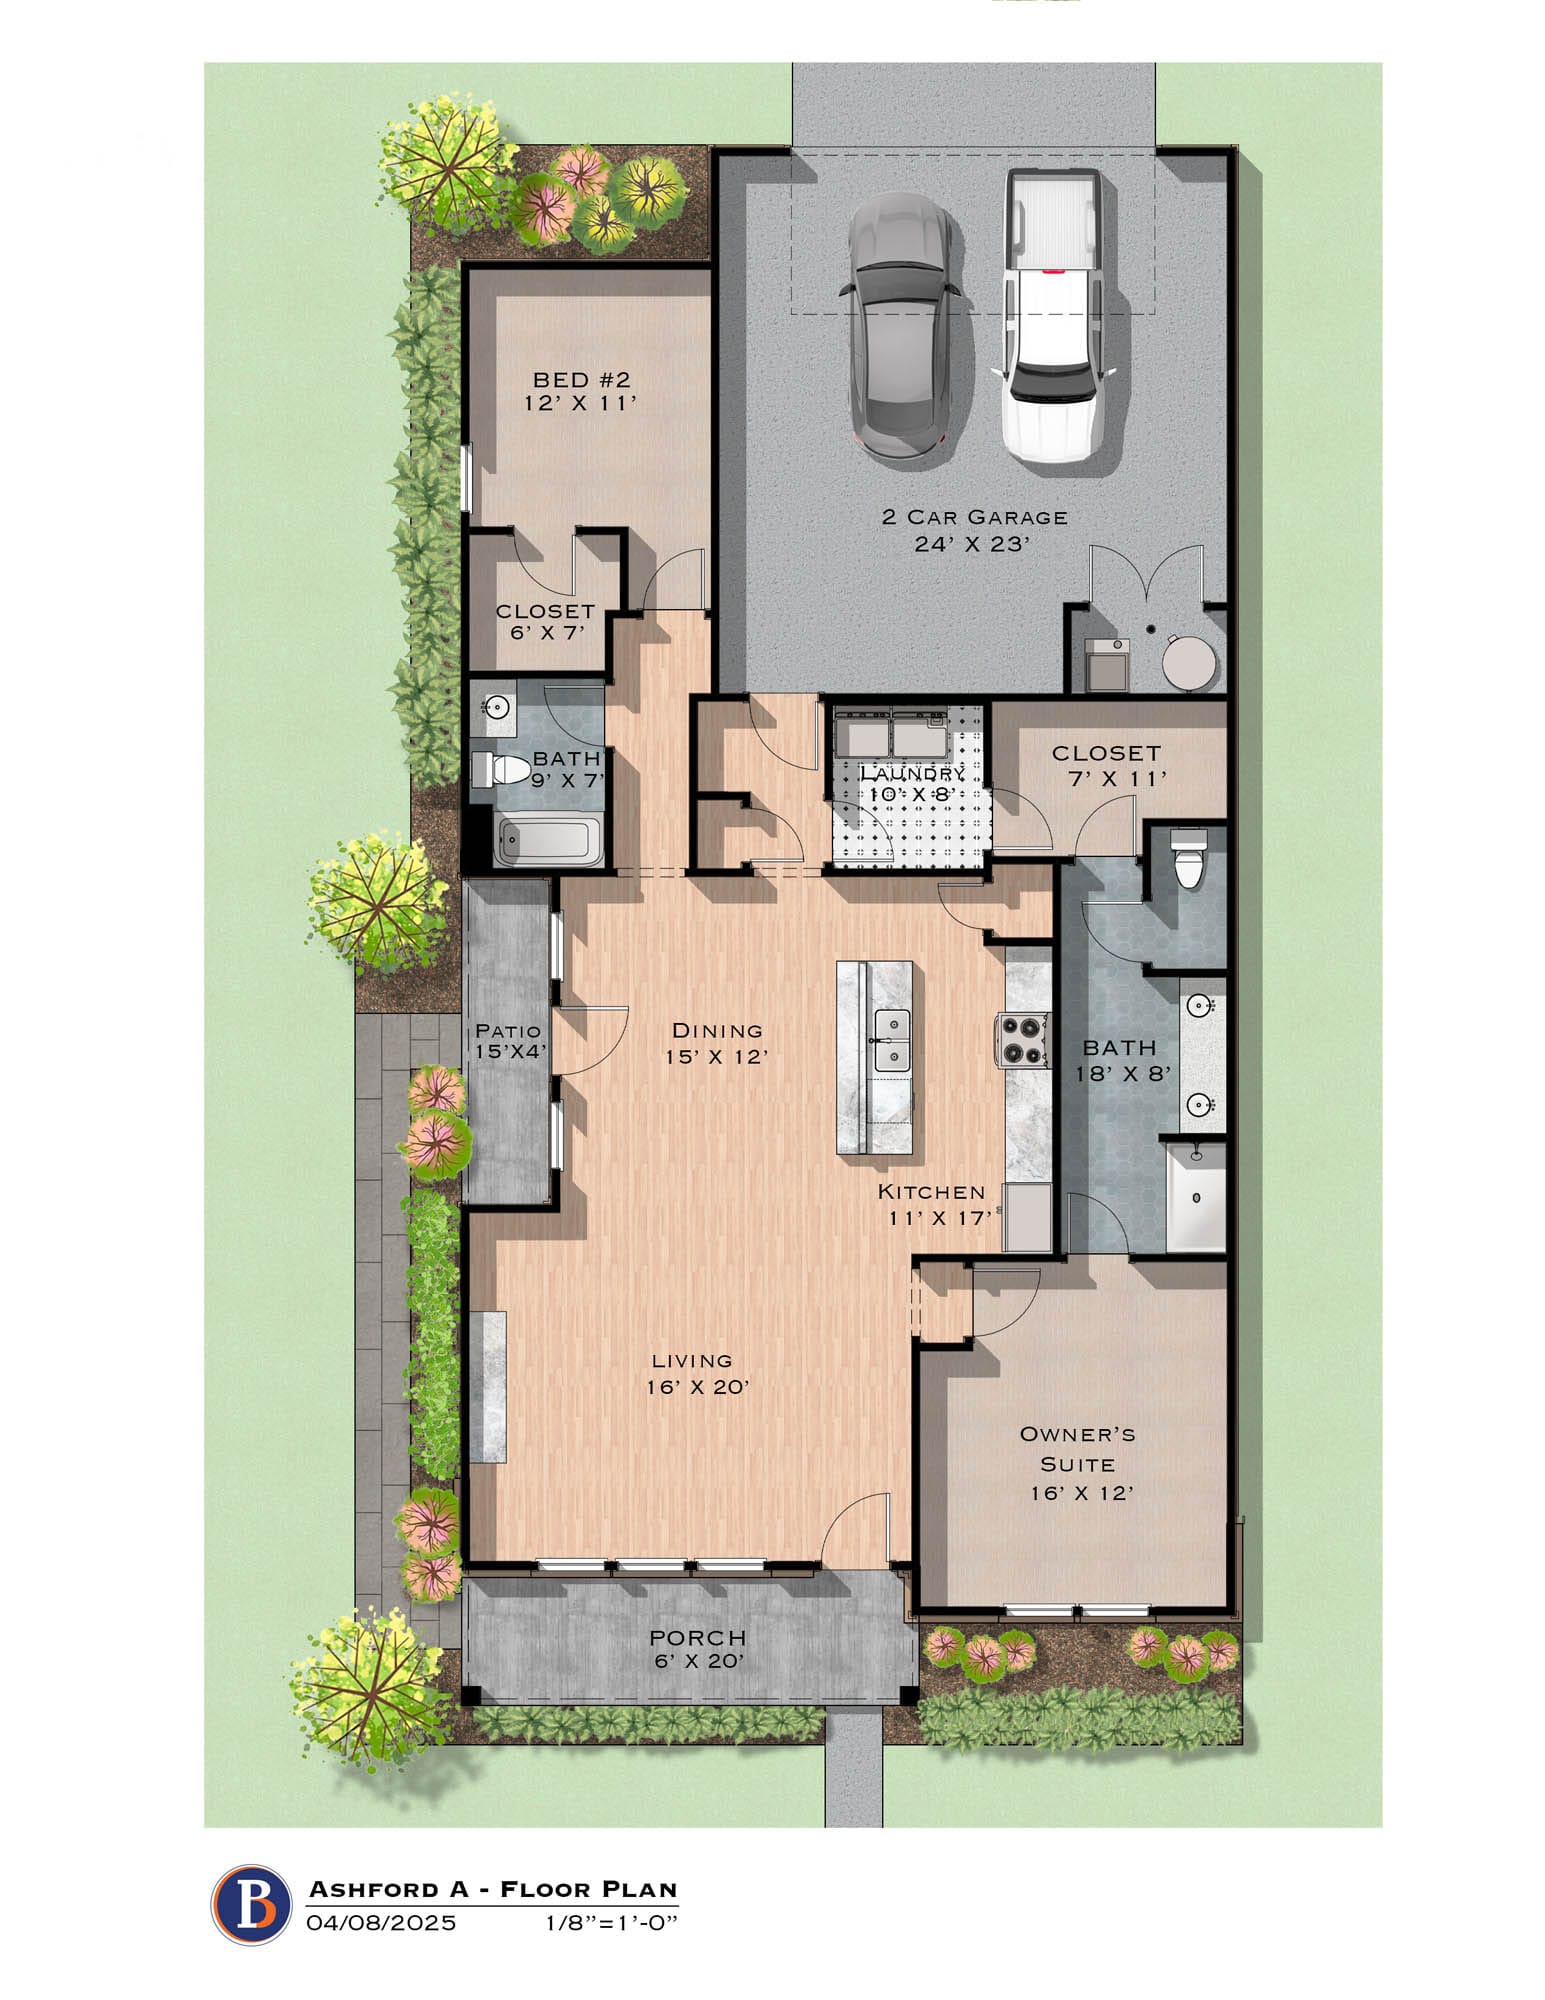
The Ashford offers an open, light-filled house plan designed for comfortable, easy living. With two bedrooms and two bathrooms on the first floor, this thoughtfully planned home creates a seamless balance of functionality and everyday comfort.
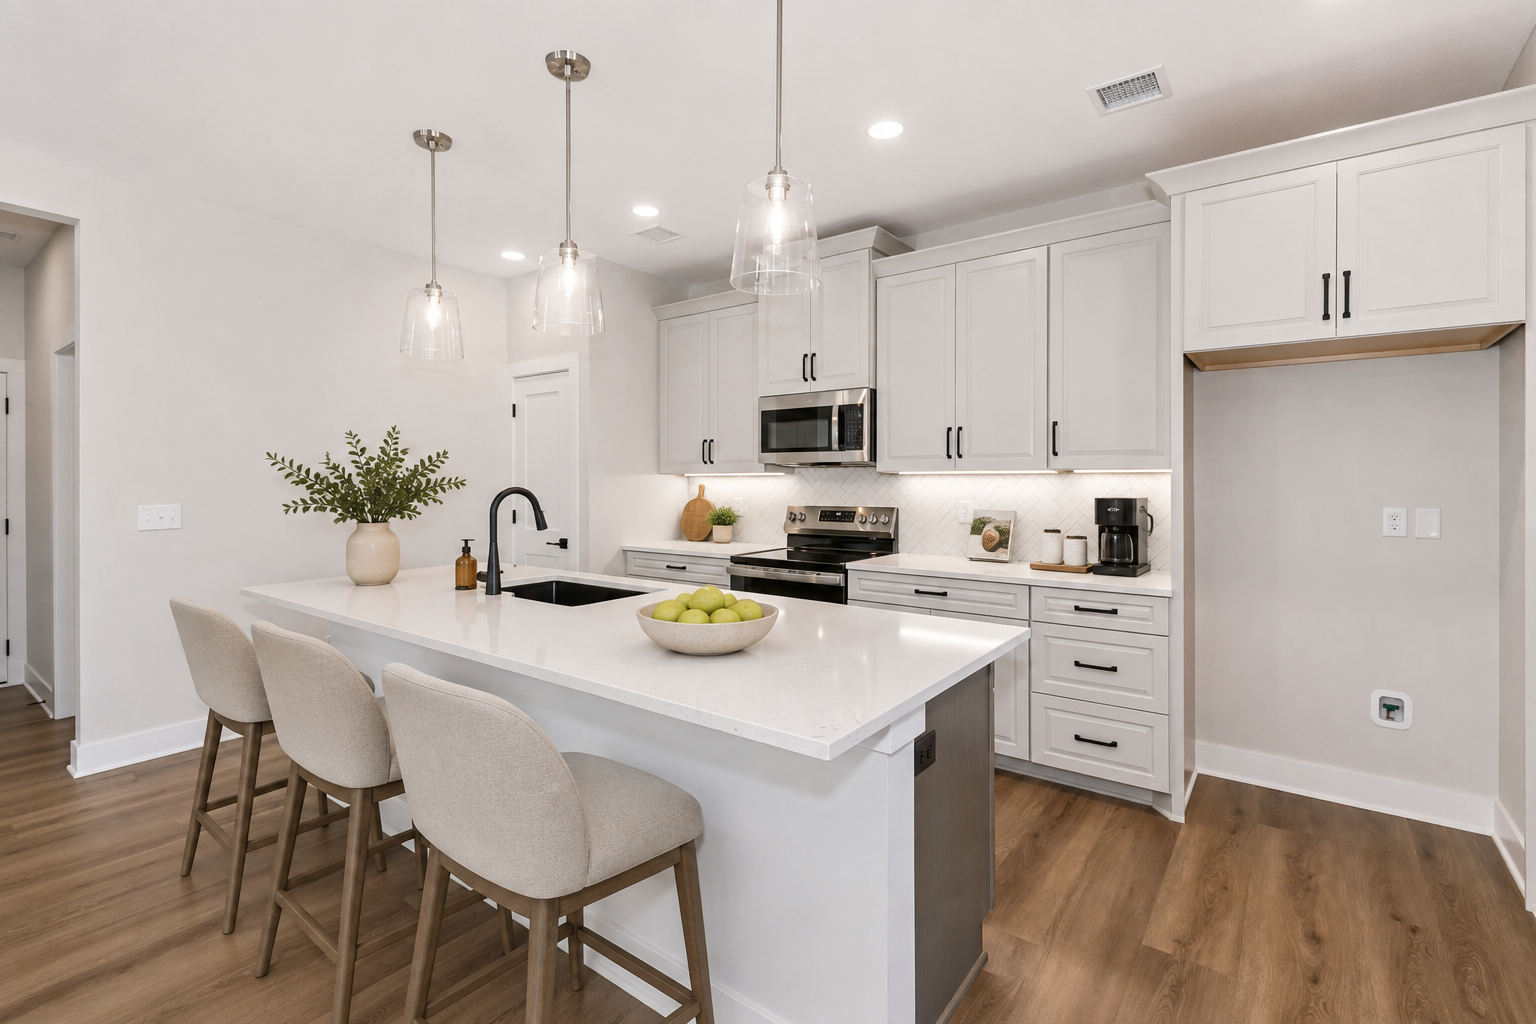
The gorgeous kitchen features a large center island with open views to the living and dining rooms, making it ideal for gathering, entertaining, or enjoying daily routines. The open-concept design allows natural light to flow throughout the home, enhancing its welcoming feel.
A private outdoor courtyard and side patio extend the living space outdoors, offering a quiet retreat or the perfect setting for relaxing with friends. Additional features include a covered front porch, designer lighting, an electric fireplace, and a conveniently located laundry room.
With a two-car rear-entry garage and smart, low-maintenance design throughout, The Ashford delivers a comfortable lifestyle with thoughtful details in every space.
The Ashford: Open Concept Living Made Simple

Similar Move-In Ready Homes
Move In Ready
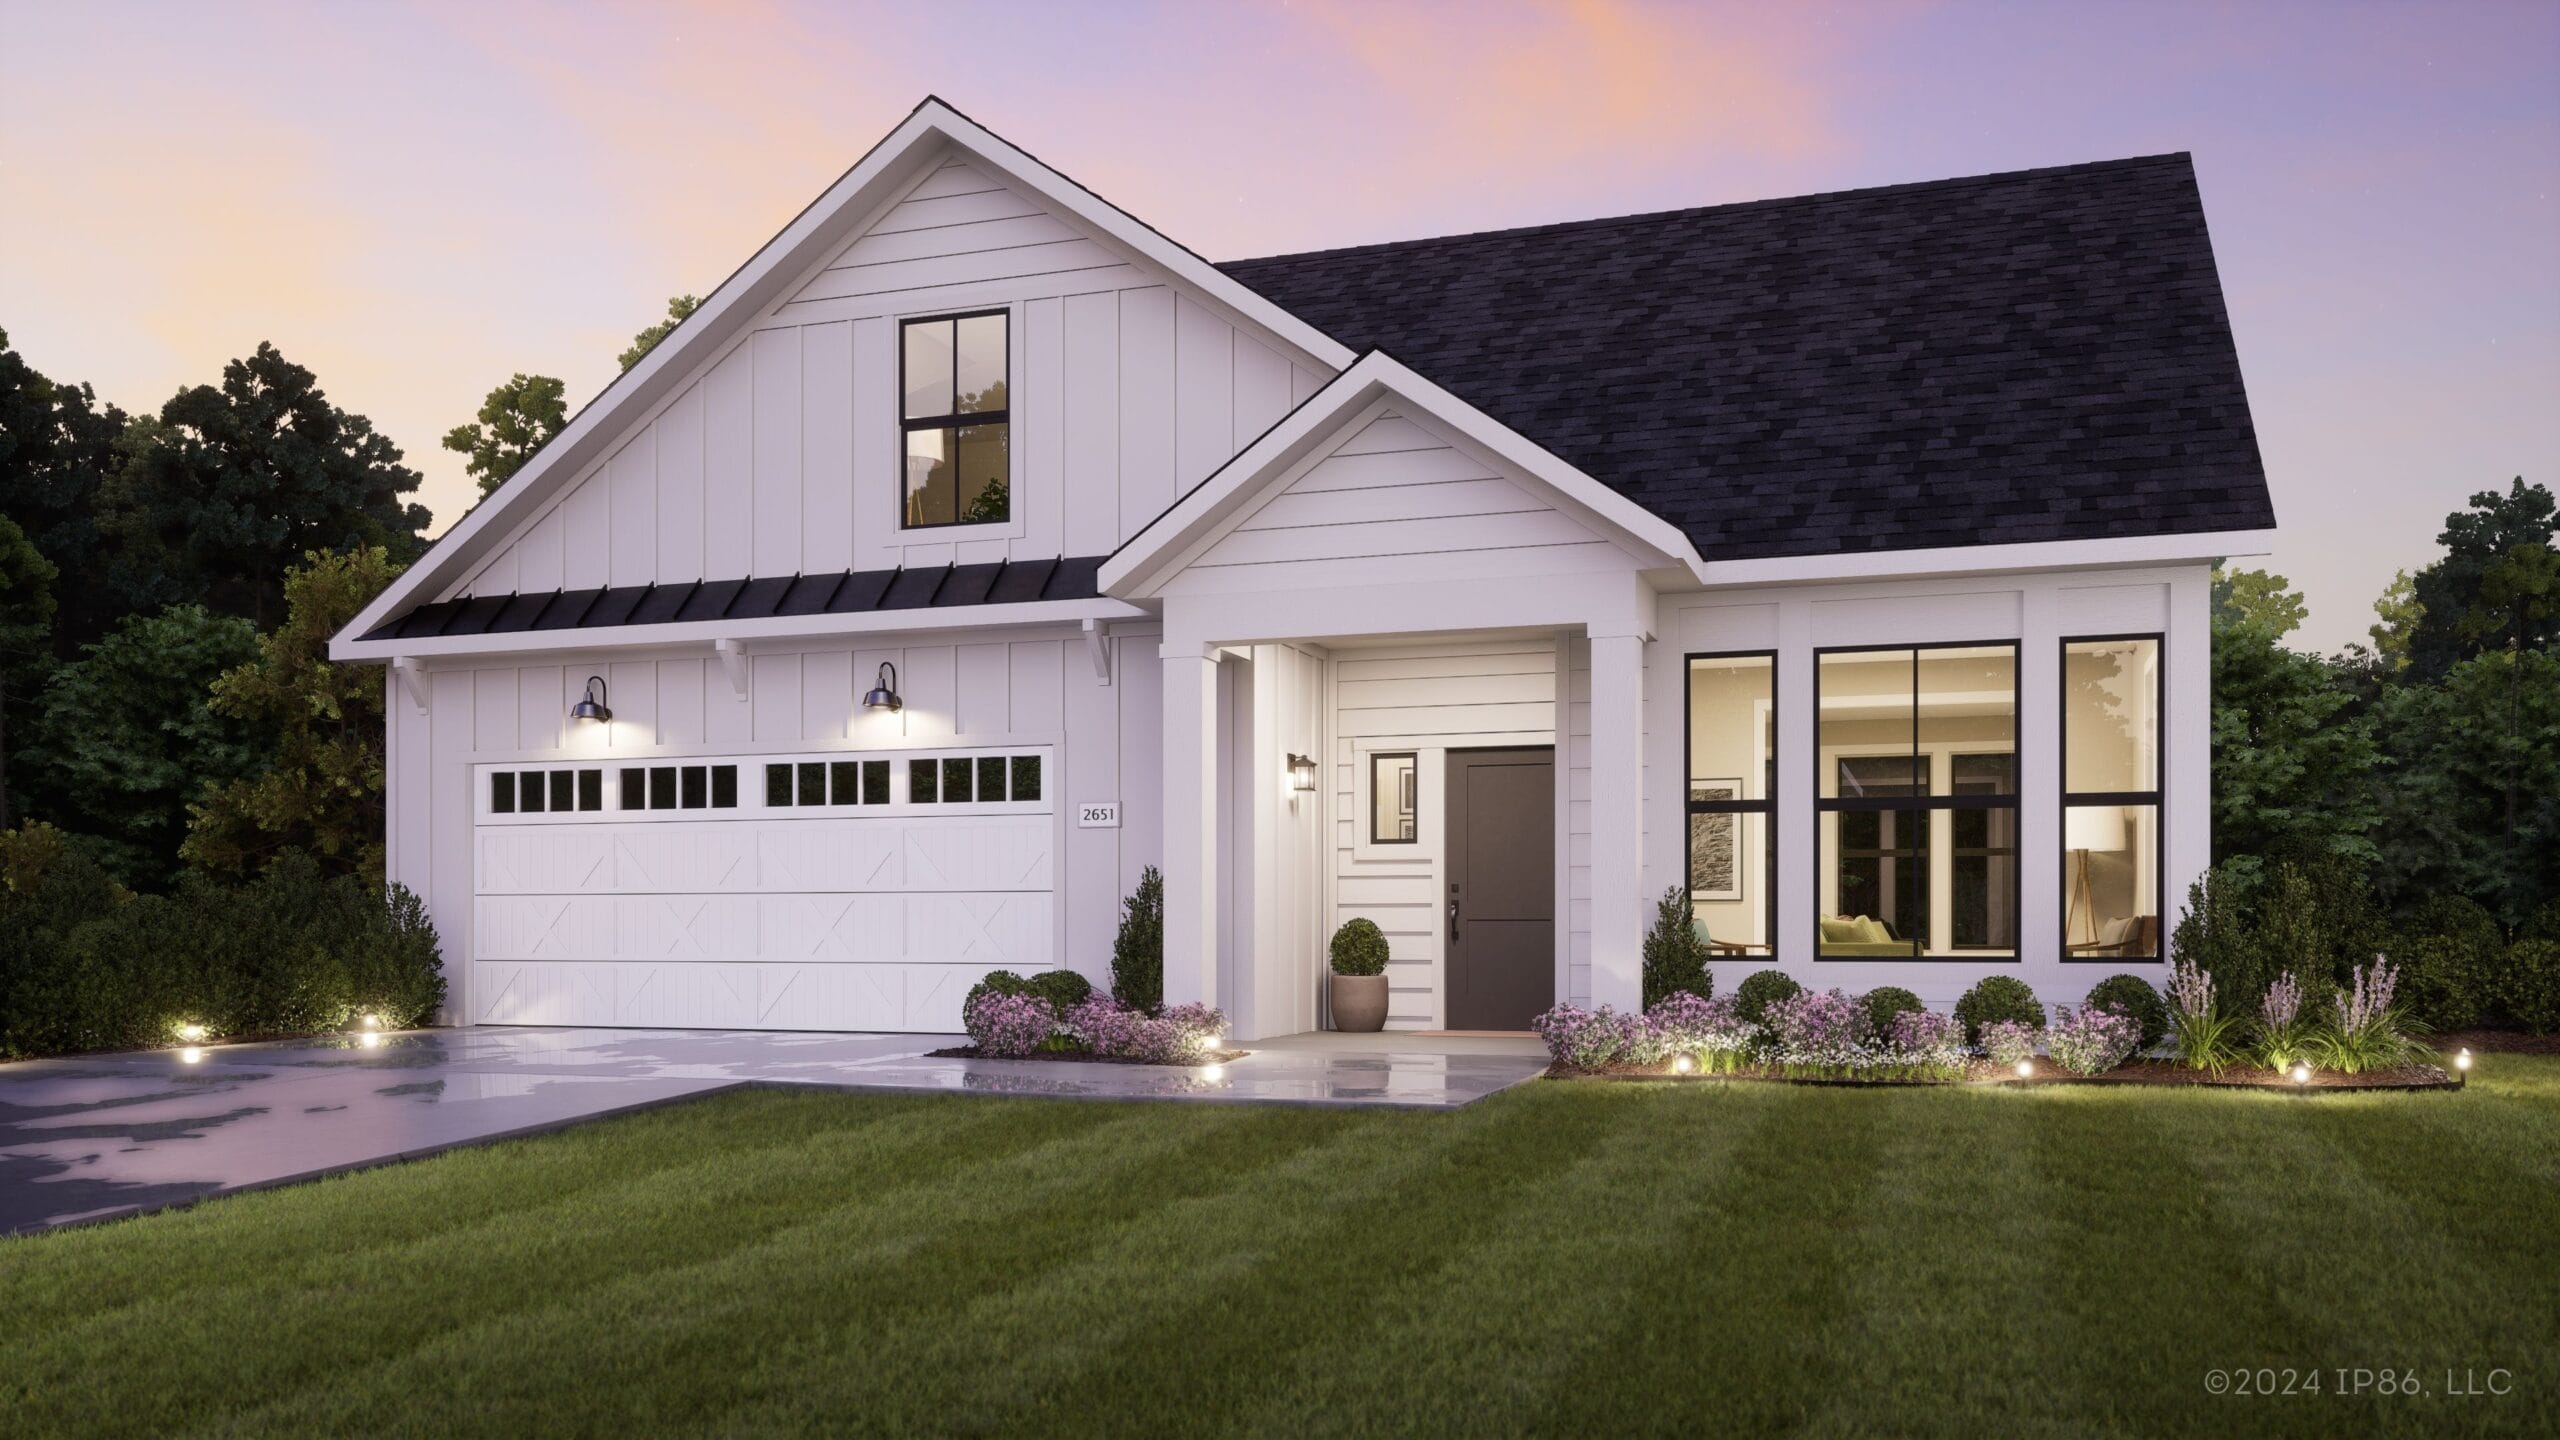
214 S Legacy Way
Wichita, KS 67209
$464,990
2 BR
2 BA
1,699 SQFT
Ready In Fall 2026
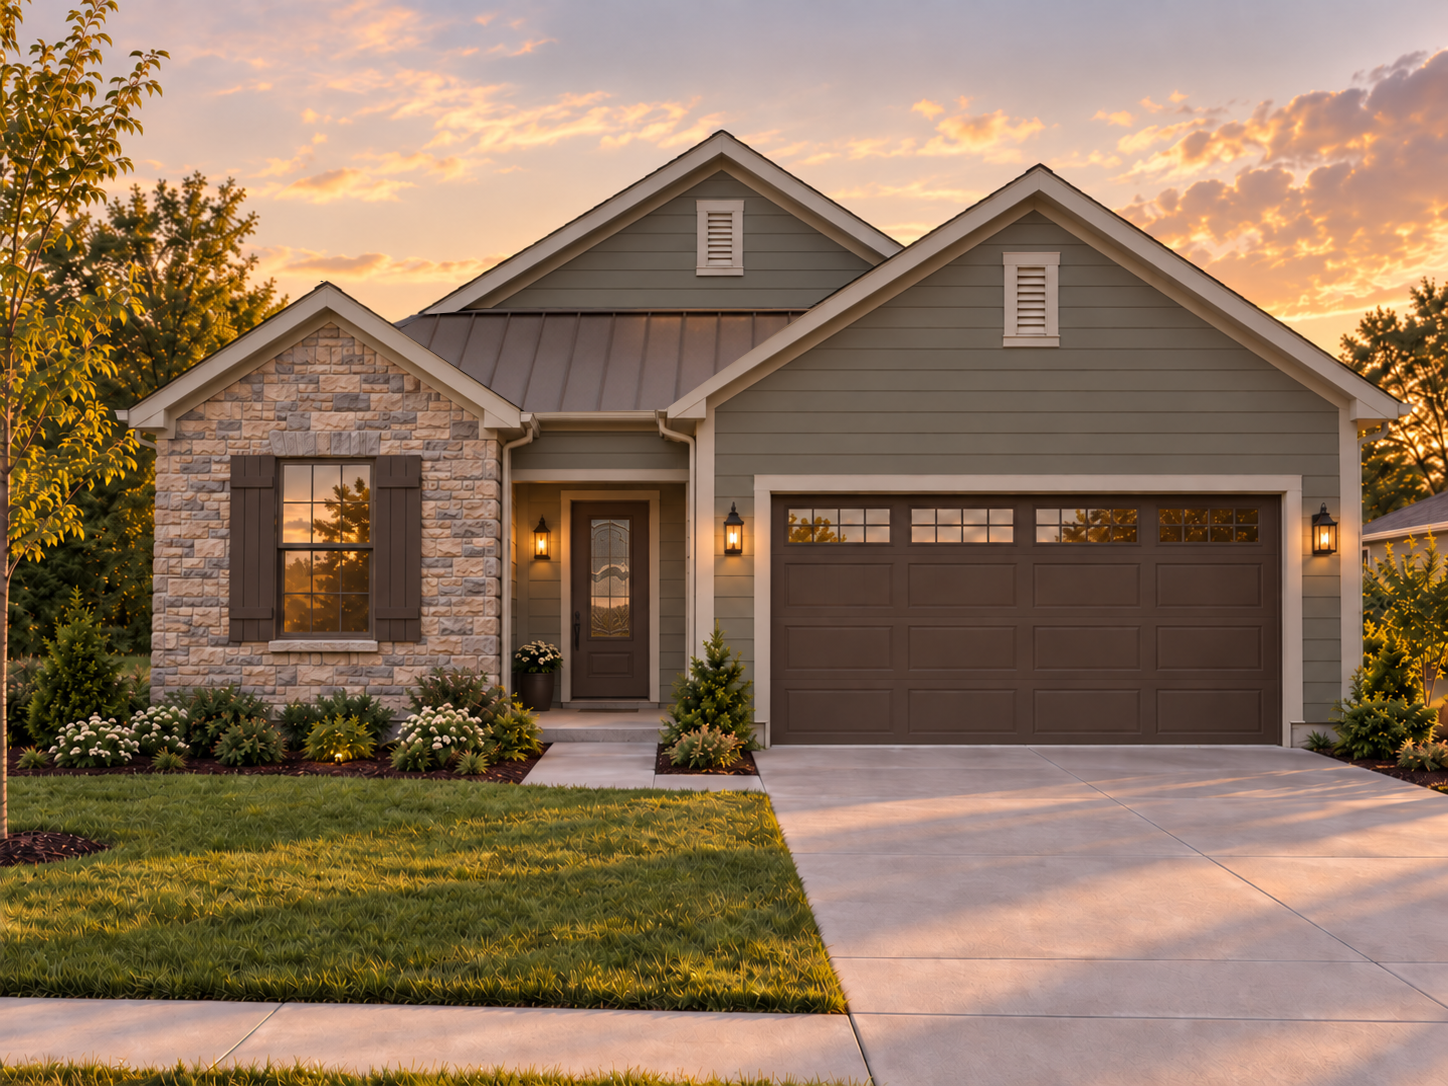
17116 Farrier Dr
Louisville, KY 40245
$650,000
2 BR
2 BA
1,643 SQFT
Ready In Fall 2026
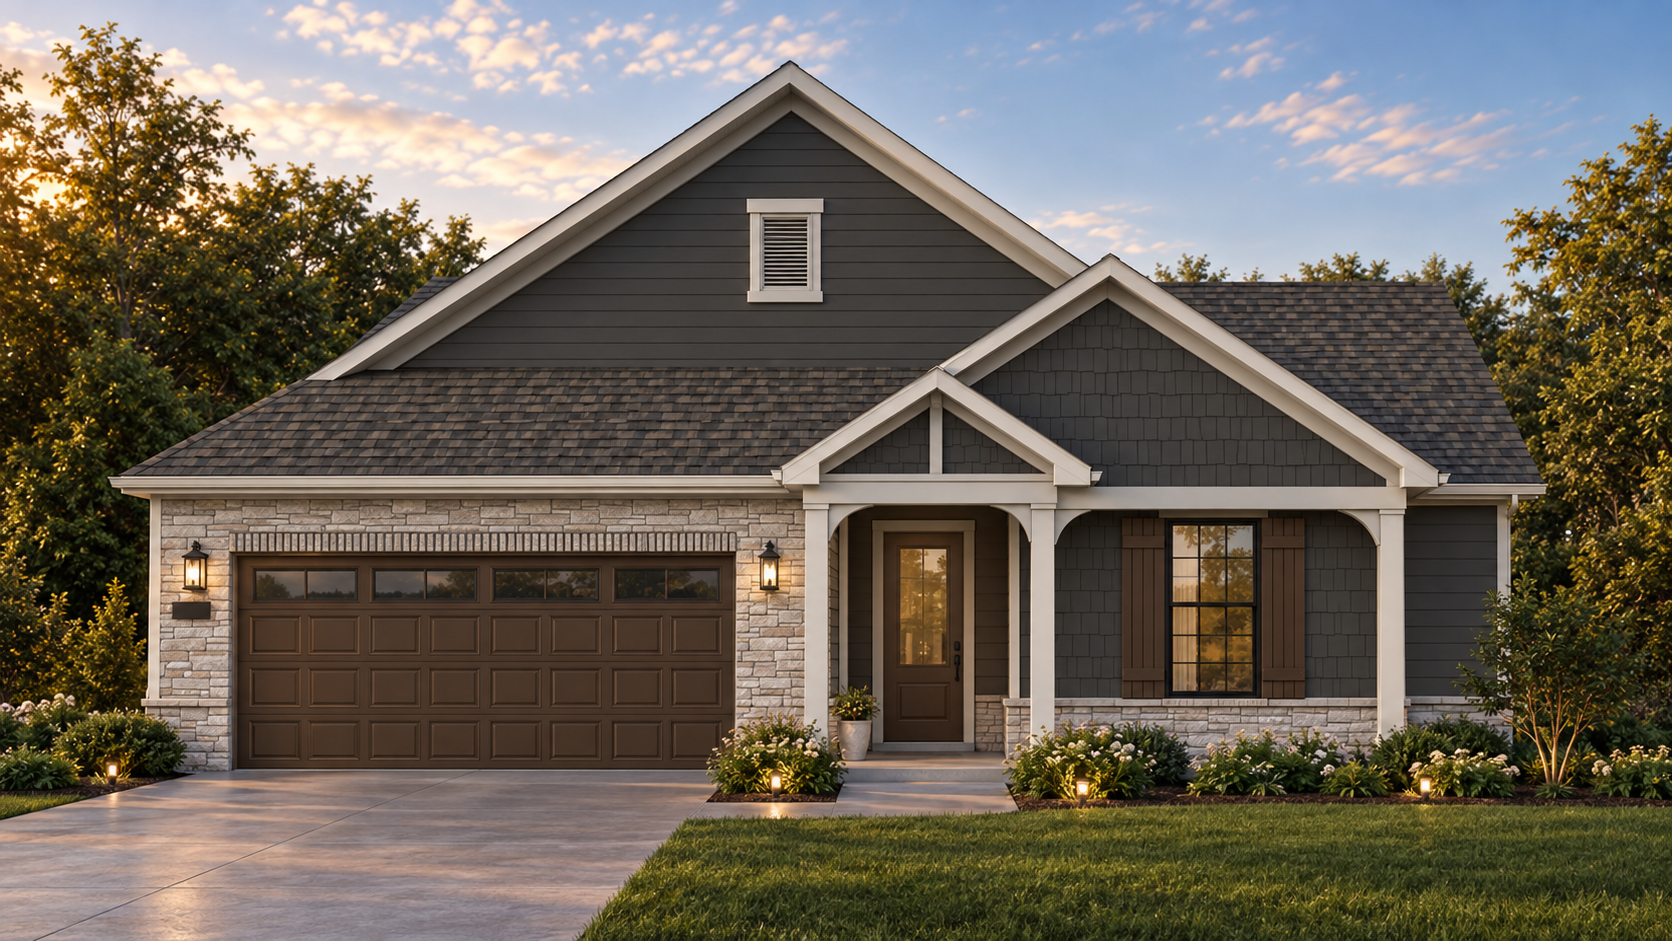
17100 Farrier Dr
Louisville, KY 40245
$617,000
2 BR
2 BA
1,916 SQFT
Move In Ready
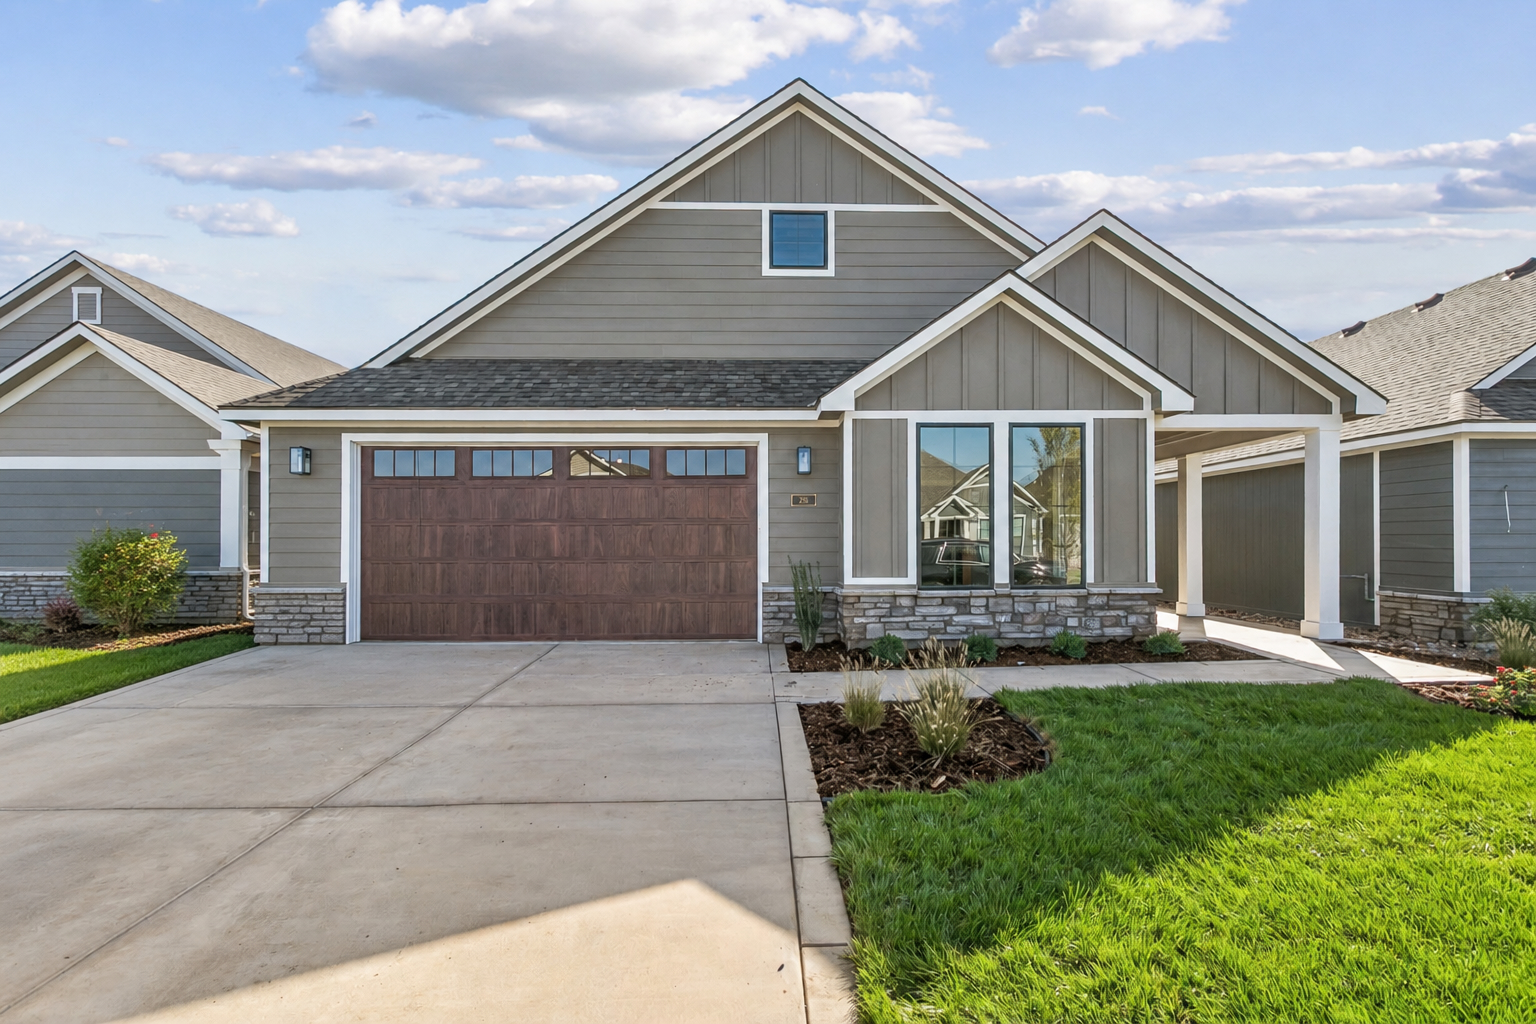
210 S Legacy Way
Andover, KS 67002
$579,490
2 BR
2 BA
2,248 SQFT