
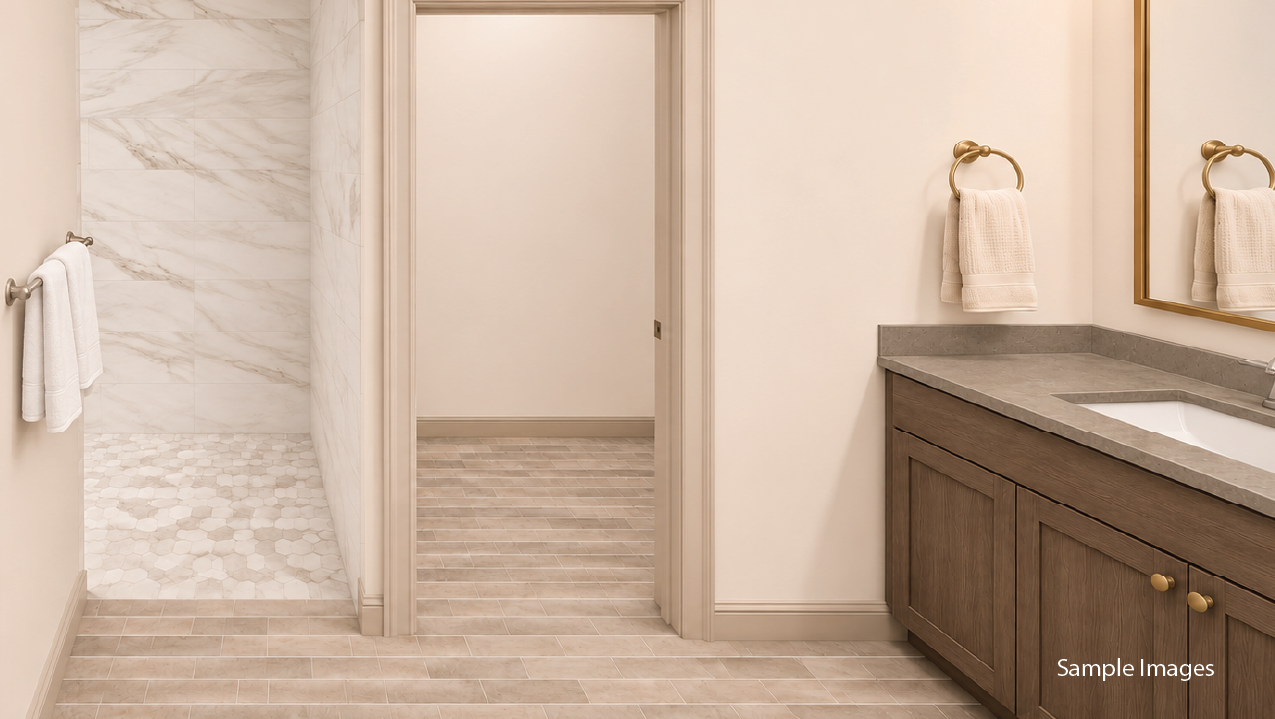
About This Home
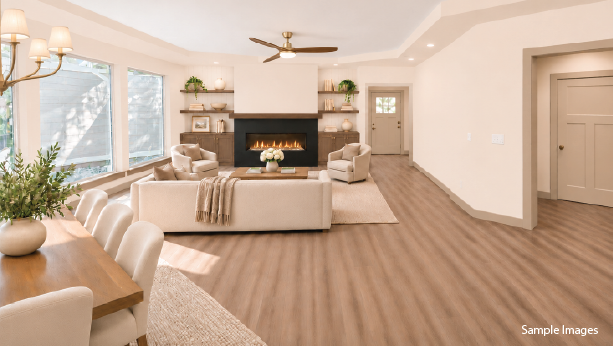
The Promenade by Perfection Builders is our largest home plan, bringing together an open-concept layout, generous gathering spaces, and private retreats. Designed for comfortable everyday living and entertaining, this spacious floor plan offers room for oversized seating, a large dining table, and the furniture pieces that make a home your own.
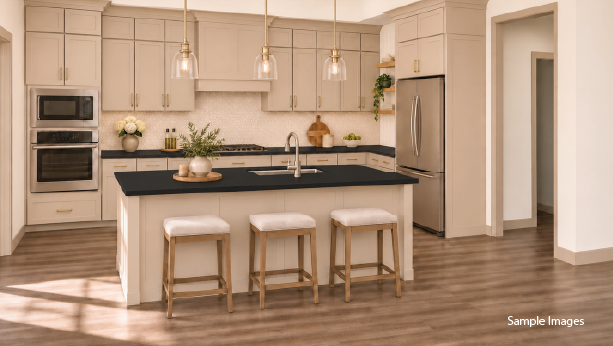
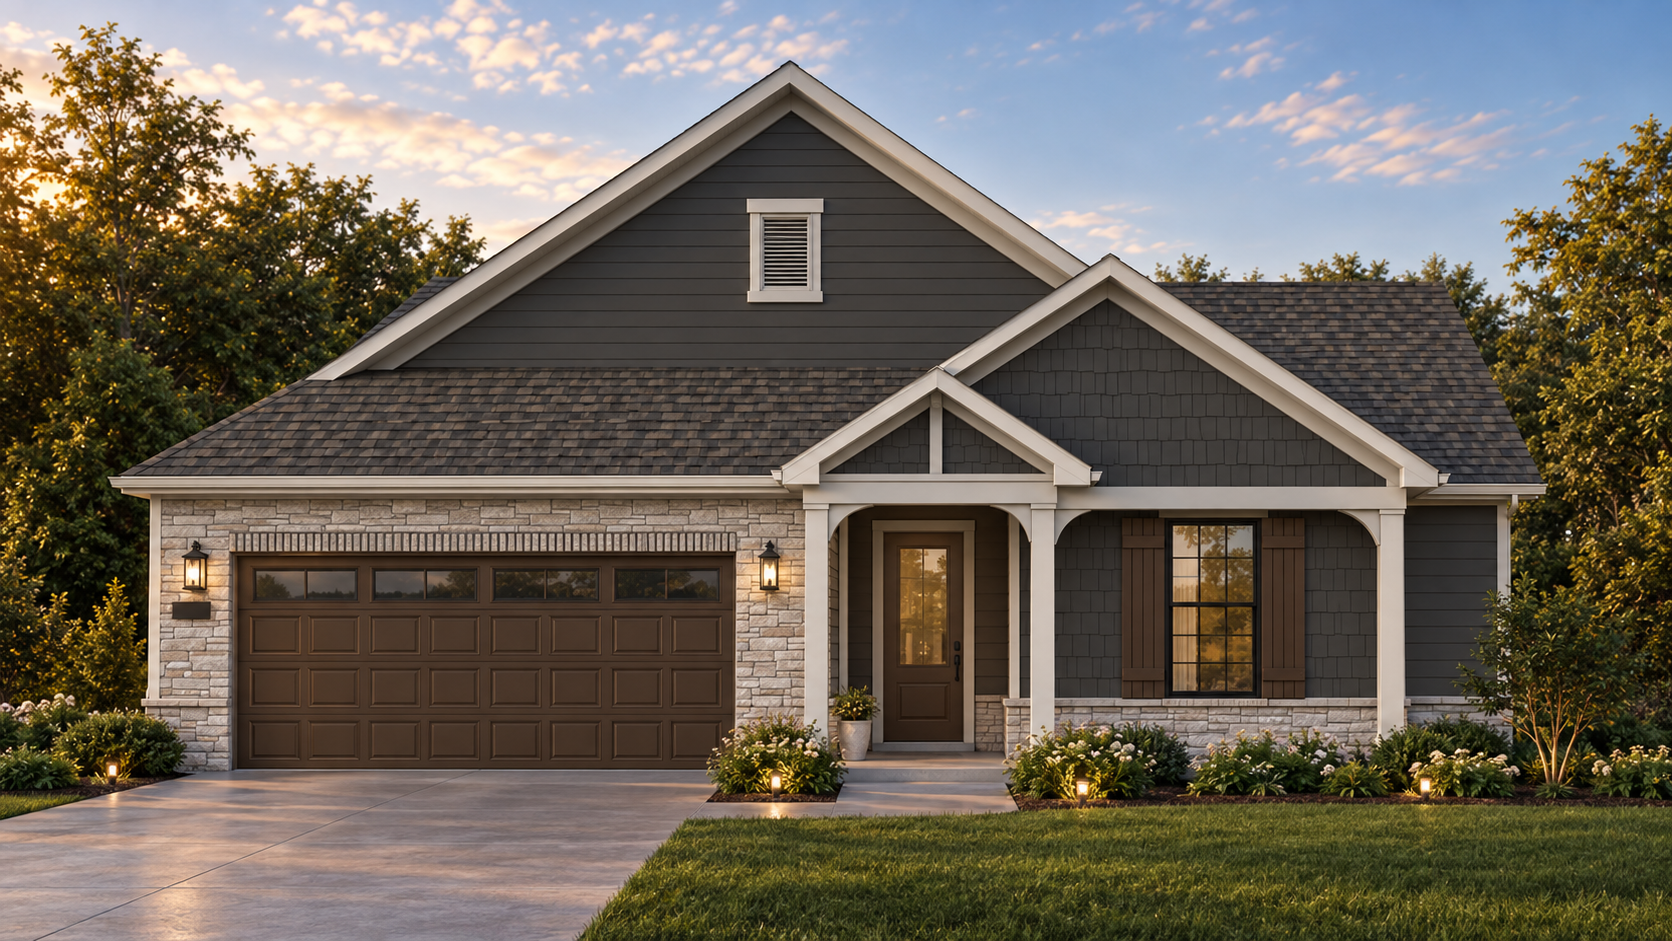
A grand front entry porch creates a welcoming first impression. Inside, the gourmet kitchen features a center island and abundant workspace for everything from quick breakfasts to holiday meal preparation. Its open connection to the dining and living areas keeps conversation flowing and guests close, with plenty of room to gather.
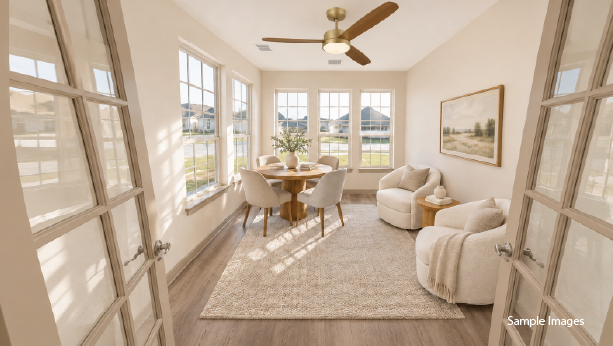
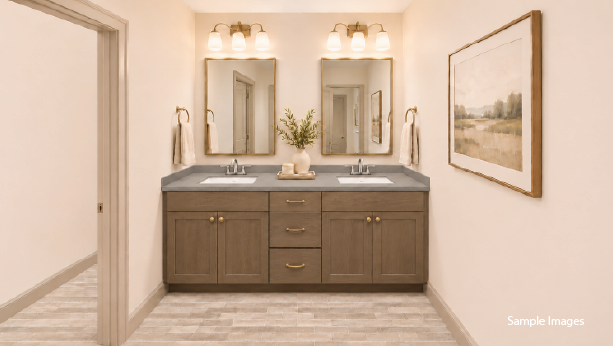
A secluded den offers a quiet setting for a home office, reading room, or favorite hobbies. The spacious owner’s suite provides a comfortable retreat, with optional upgrades such as a screened porch or sitting room to create a place for morning coffee or unwinding at the end of the day.
An optional bonus suite adds flexible space for overnight guests or extended visits, giving family and friends room to feel at home while preserving your privacy.
With expansive living areas and thoughtful options, the Promenade offers space to host, relax, and settle into your daily routine. Explore the floor plan and contact Perfection Builders to learn about available neighborhoods, homesites, and options.
Promenade Home Plan | Perfection Builders
• Private, garden courtyard
• First floor owner’s suite
• First floor laundry room
• Flex Room
• Extra-large garage
• Single-level living
• Features of universal design
• Signature architectural details
• Flexible living space
• Energy-efficient windows
• Abundant natural light
• Spacious entertainment areas


Similar Move-In Ready Homes
Move In Ready
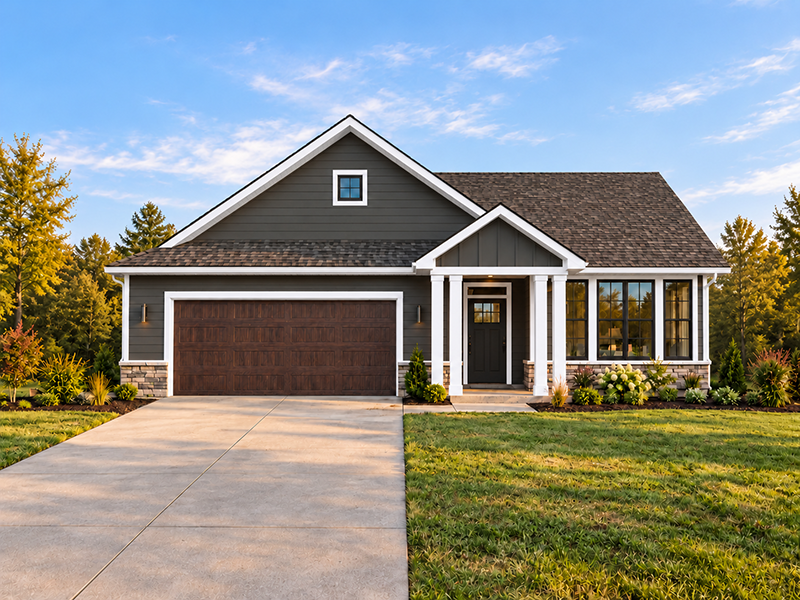
214 S Legacy Way
Wichita, KS 67209
$464,990
2 BR
2 BA
1,699 SQFT
Ready In Spring 2027
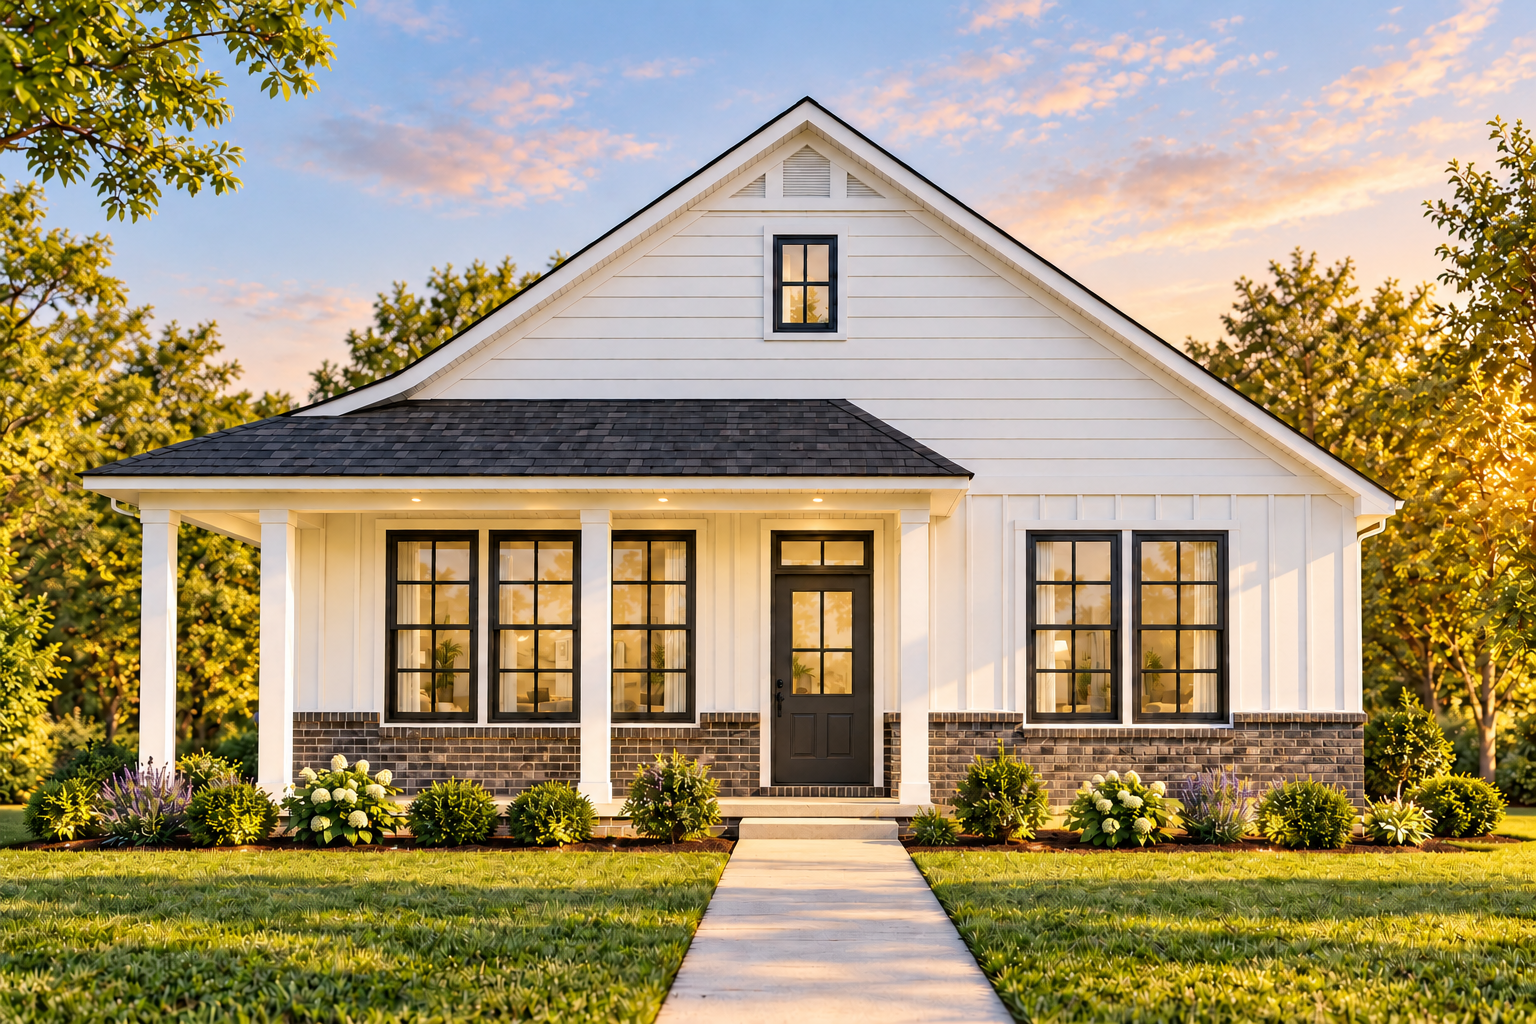
14207 Barn Owl
Wichita, KS 67209
$368,490
2 BR
2 BA
1,519 SQFT
Ready In Fall 2026
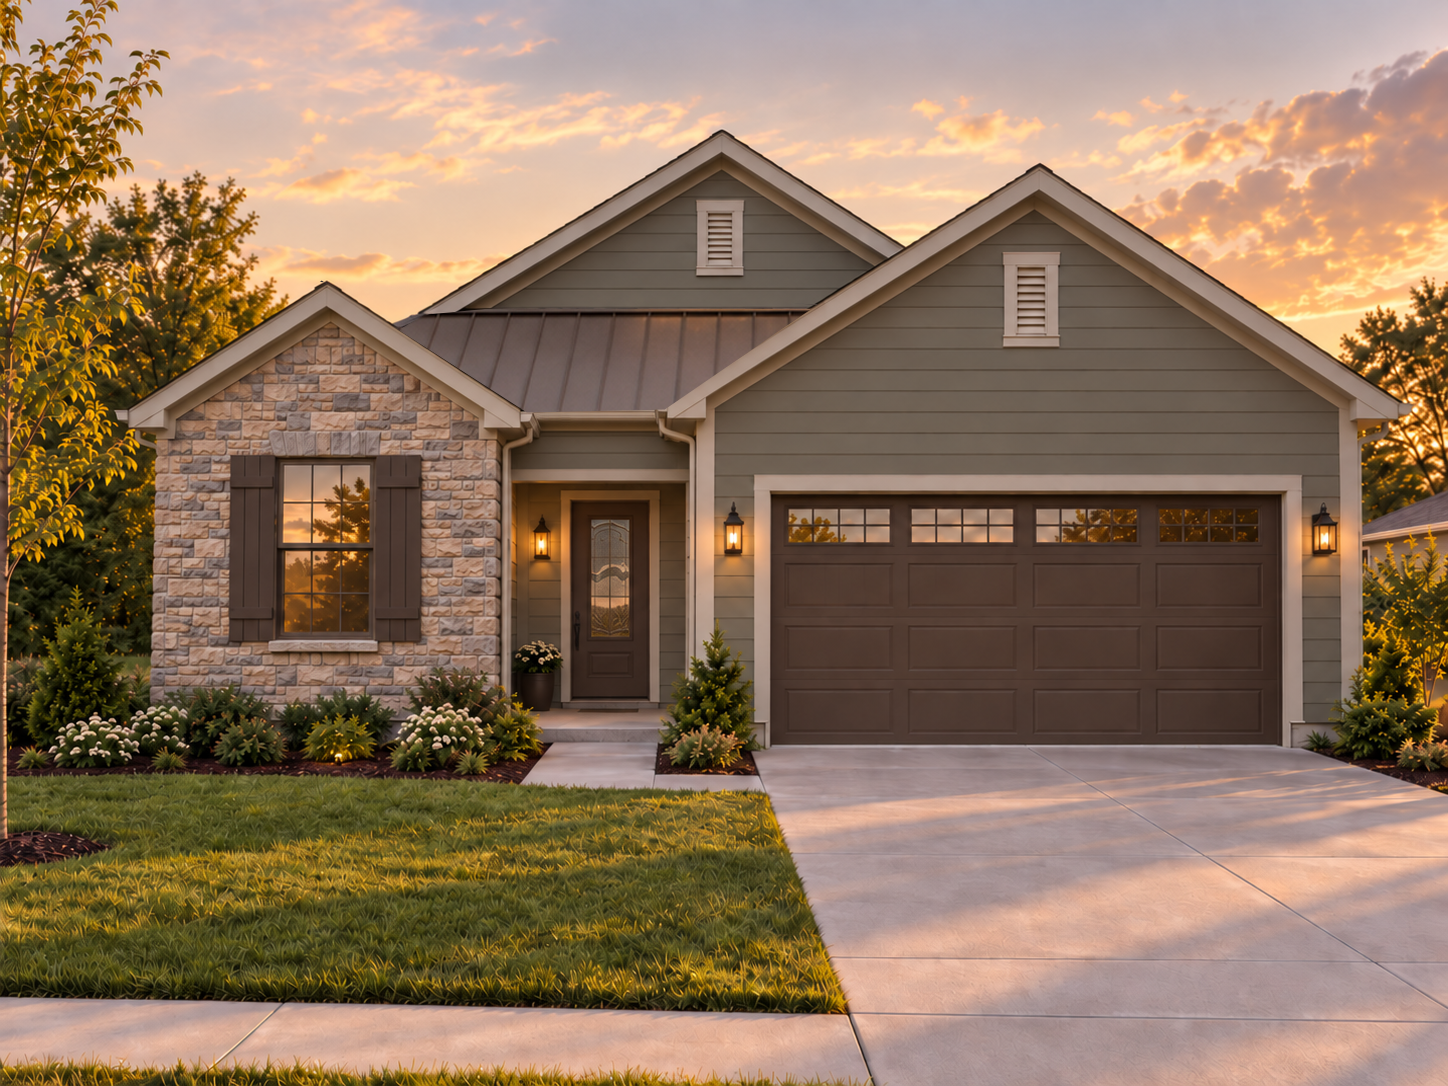
17116 Farrier Dr
Louisville, KY 40245
$650,000
2 BR
2 BA
1,643 SQFT
Ready In Fall 2026
17100 Farrier Dr
Louisville, KY 40245
$617,000
2 BR
2 BA
1,916 SQFT