
About This Home
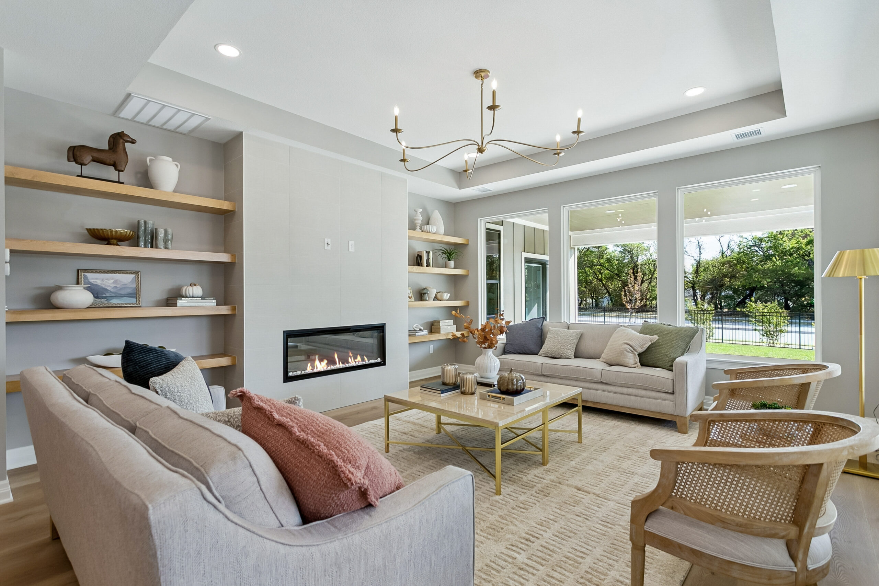
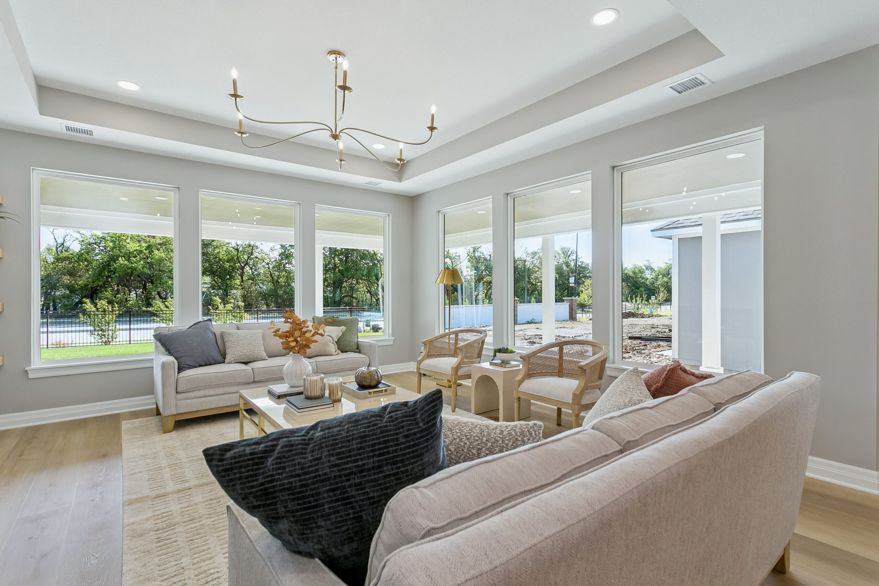
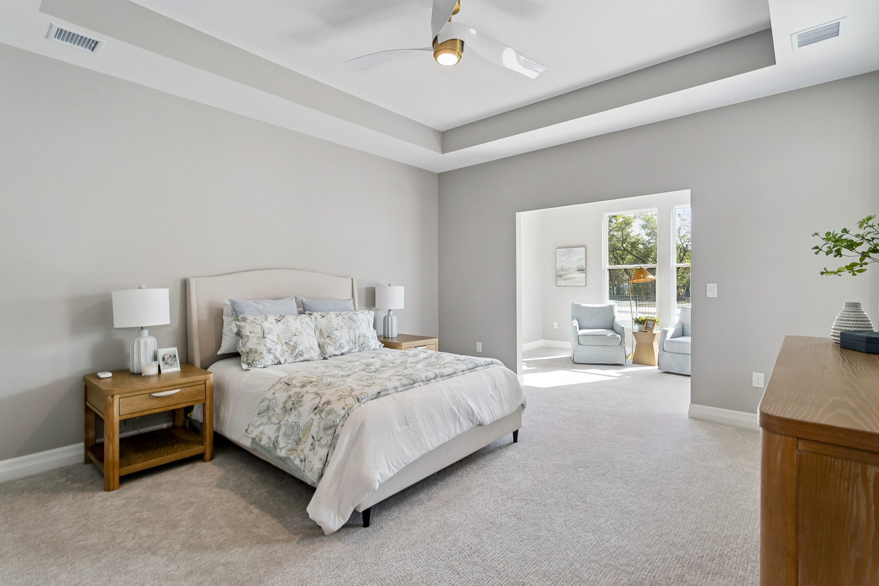
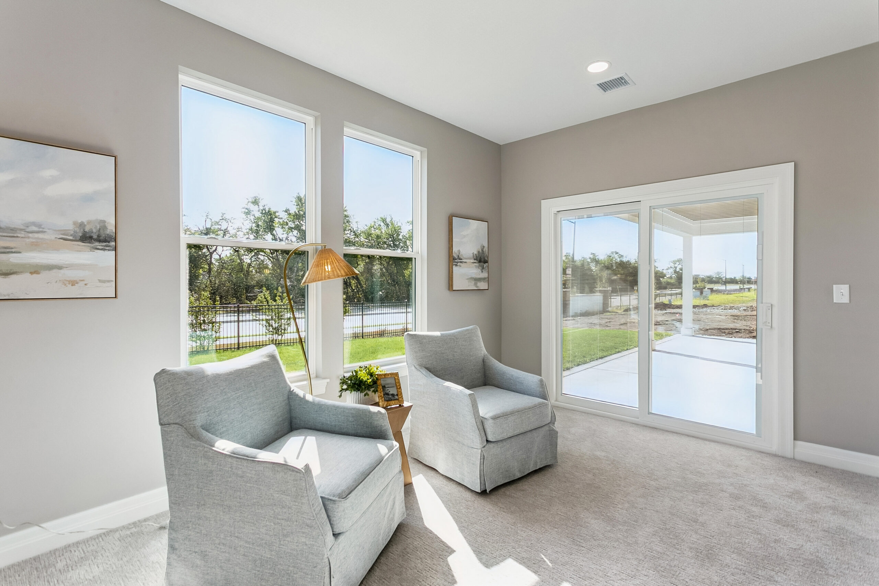
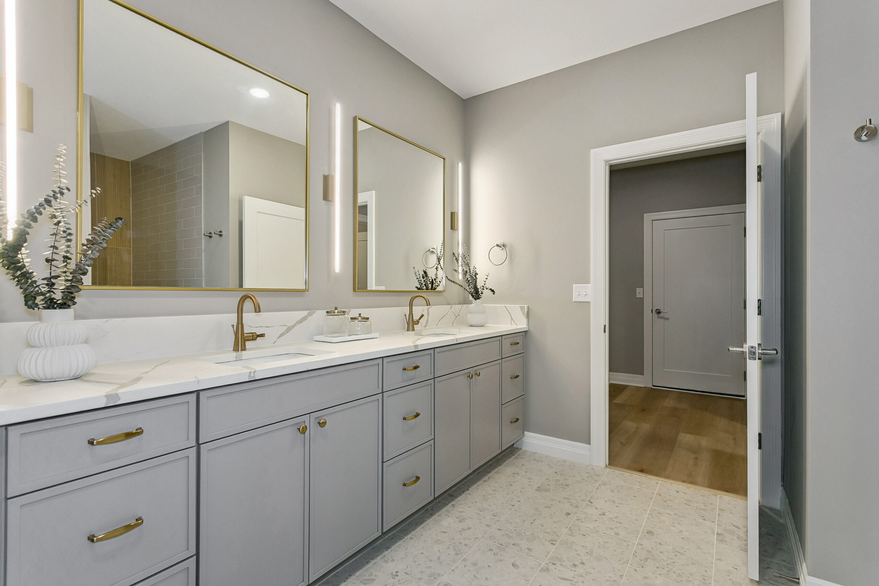
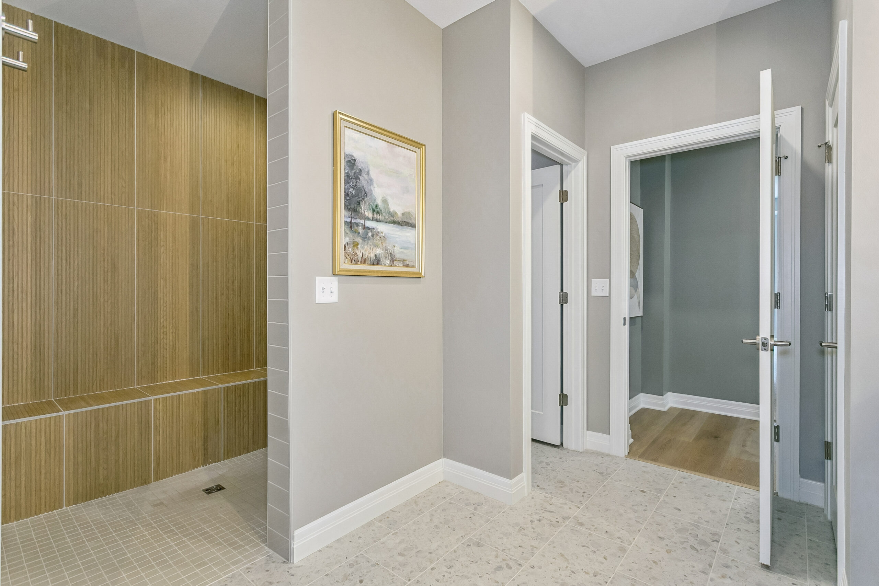
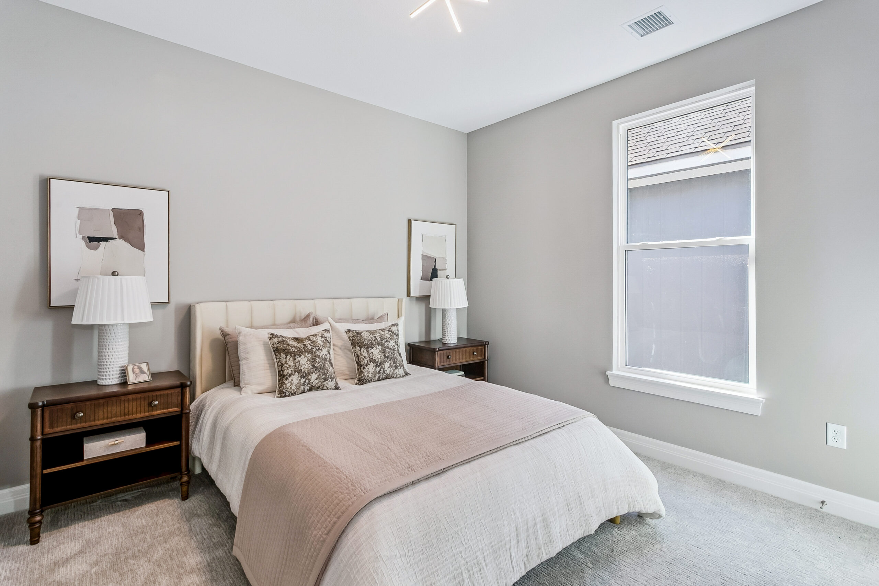
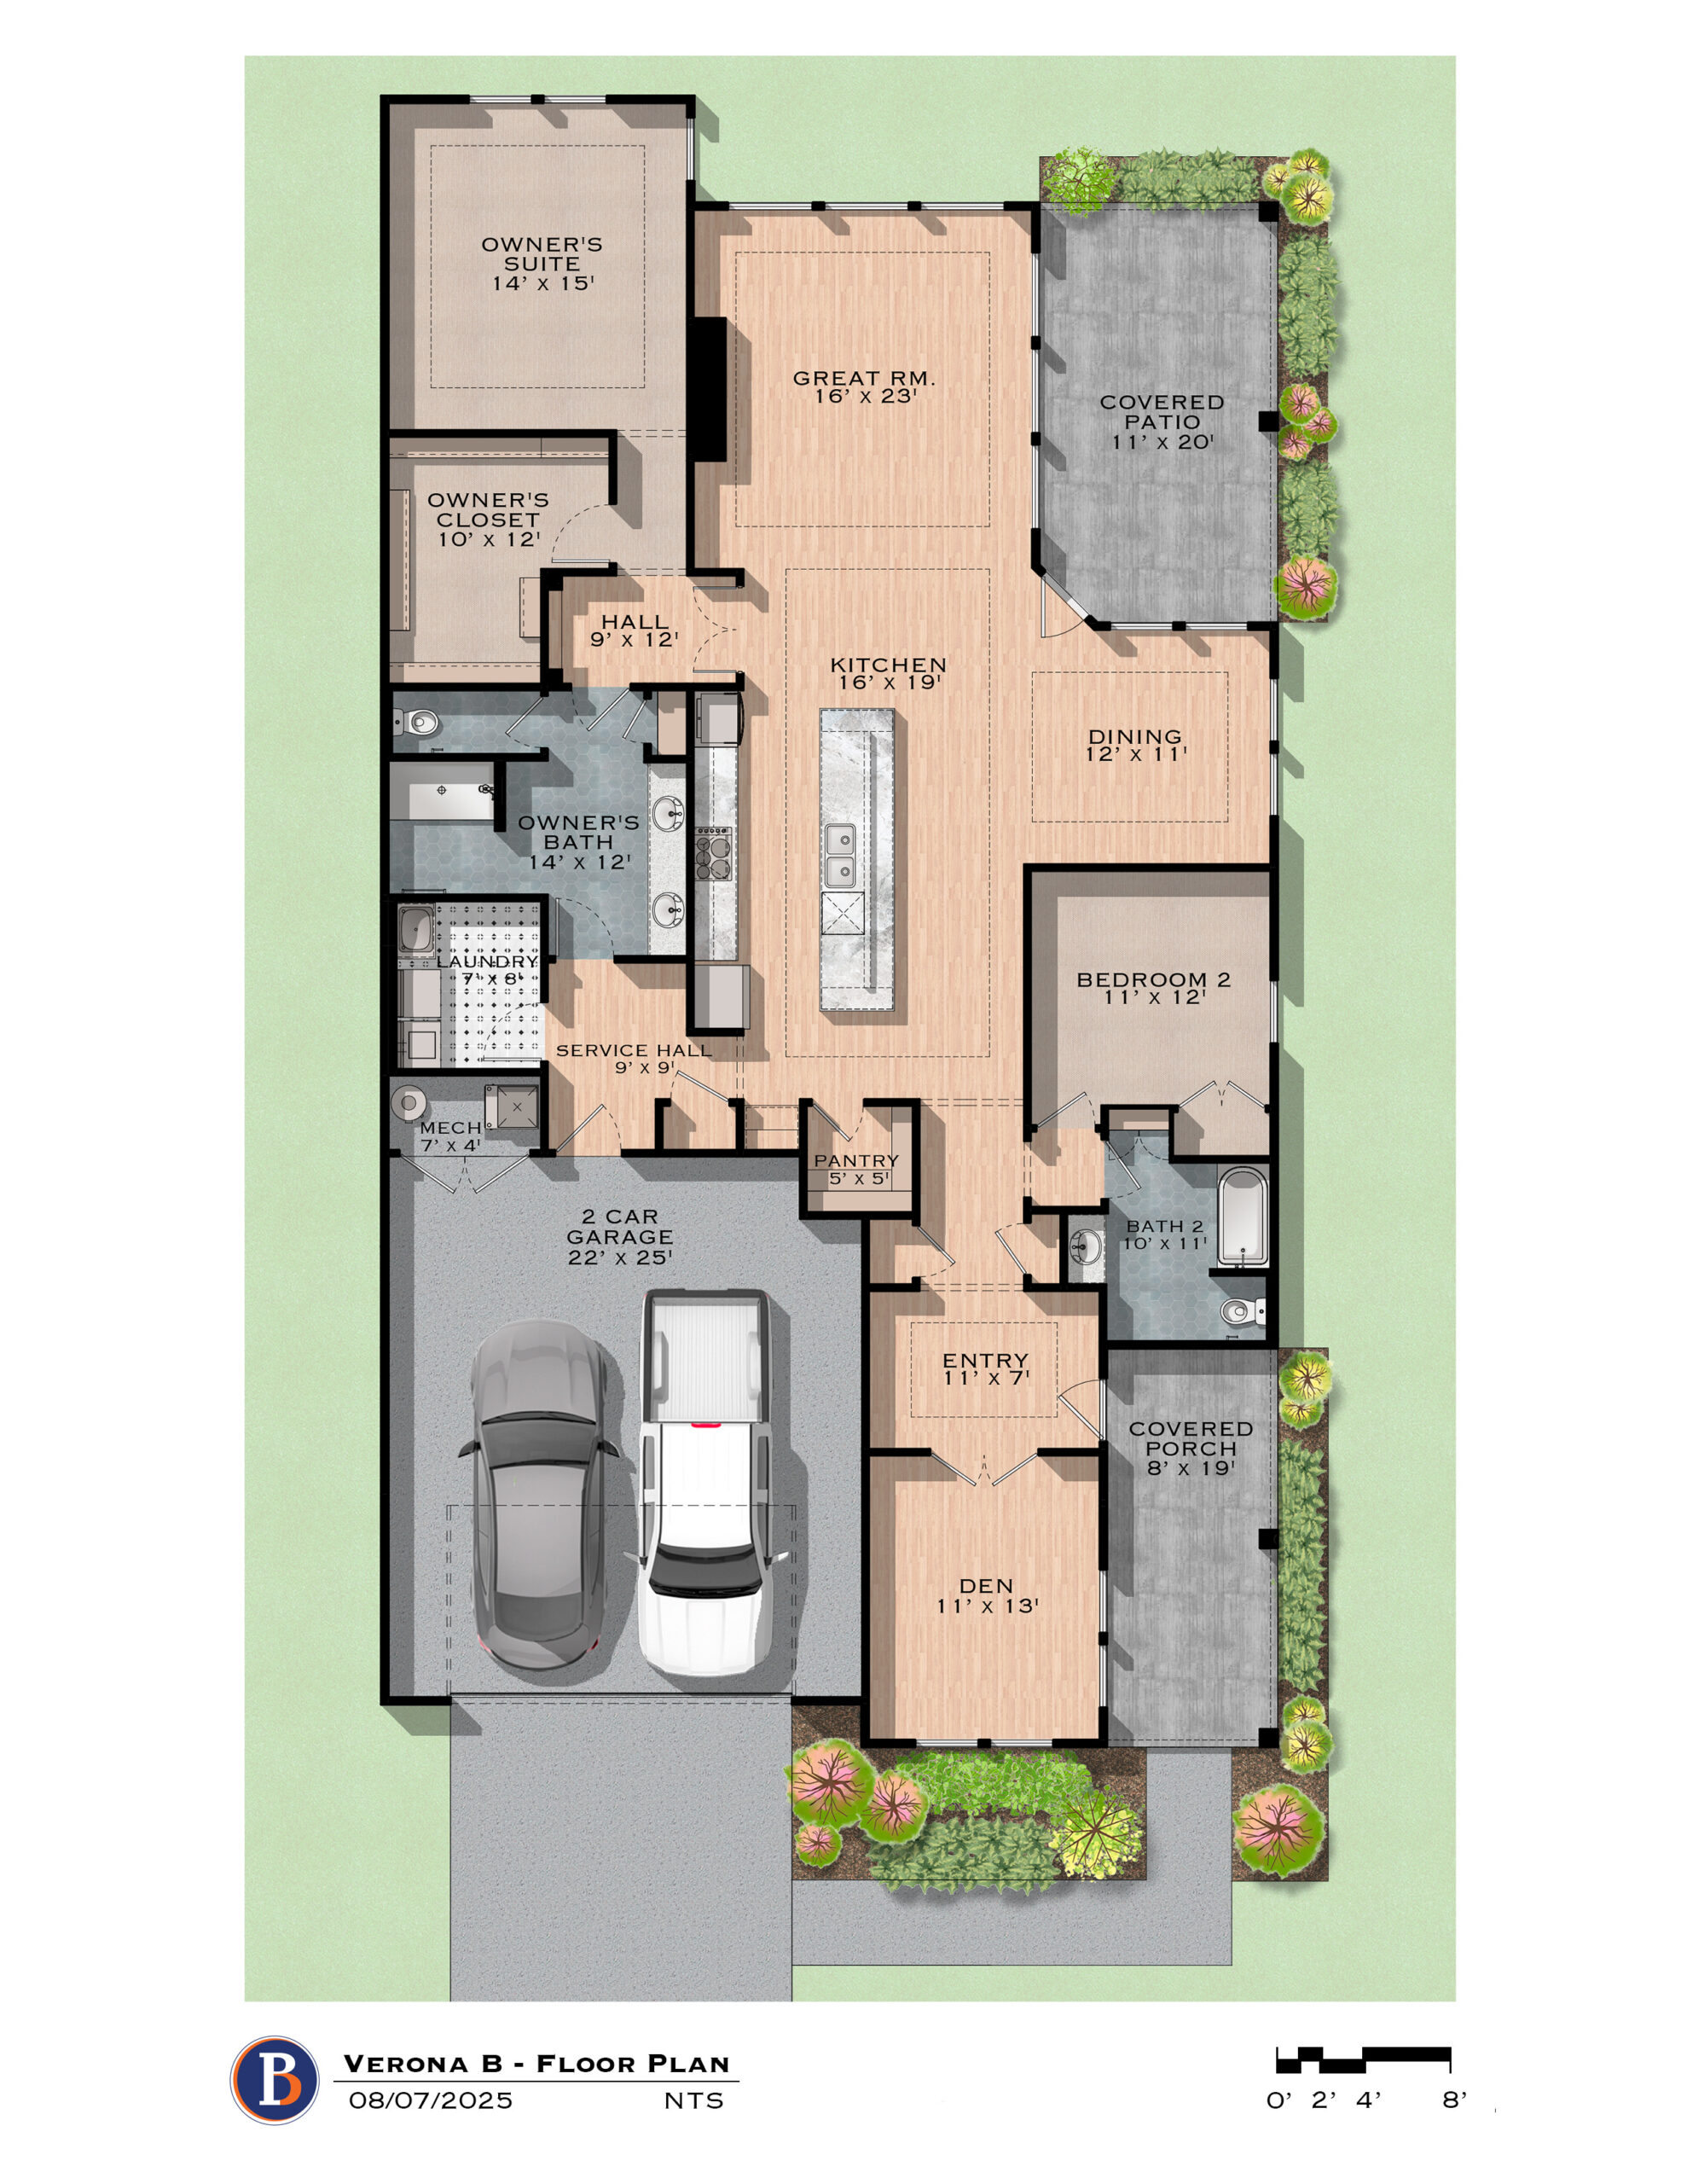
The Verona offers a thoughtfully designed house plan with everything exactly where you want it. The open, integrated living space provides comfort and flexibility, featuring two bedrooms, two bathrooms, a den, and an optional bonus suite, allowing you to grow into your home without the limits of traditional layouts.
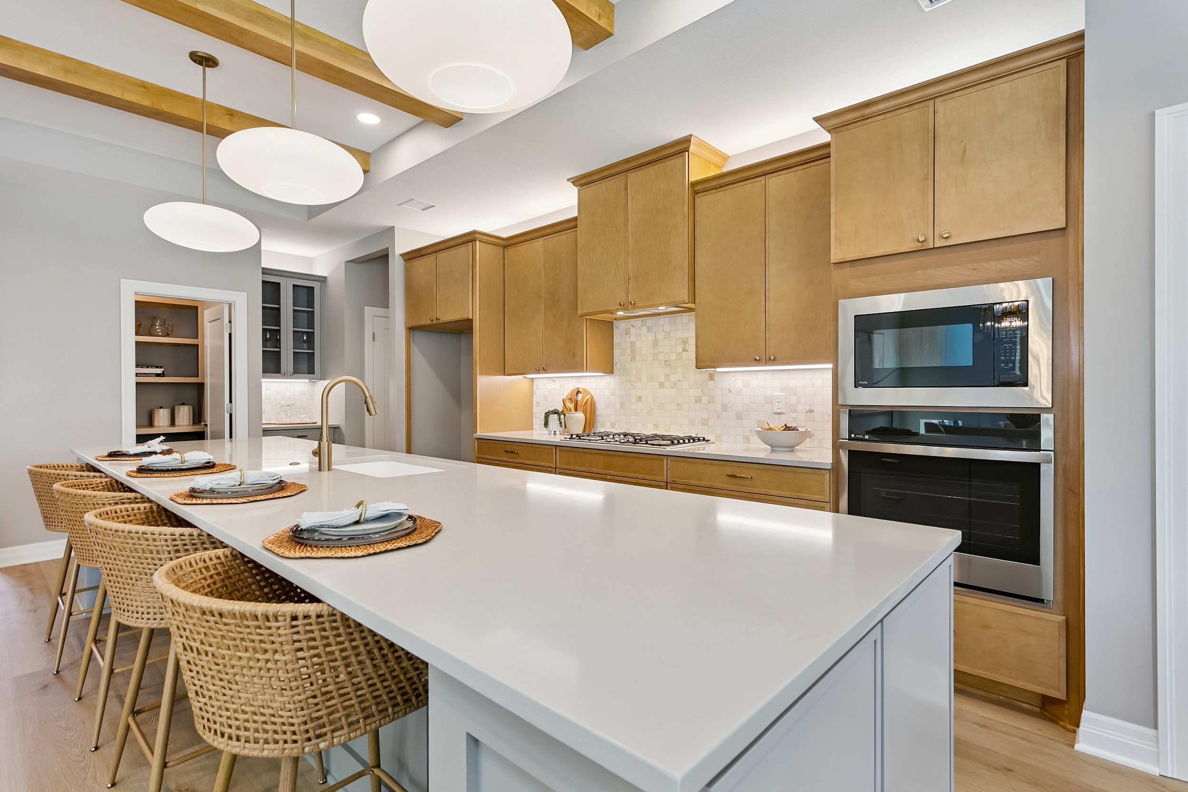
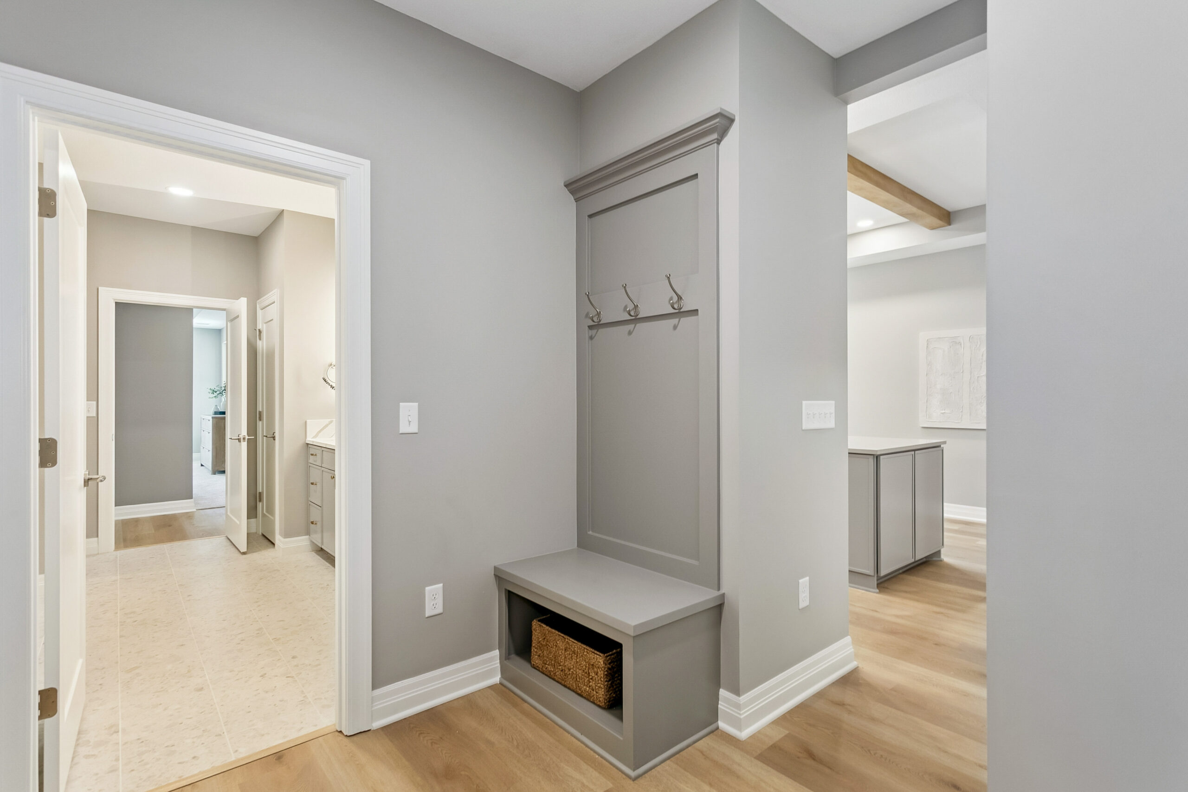
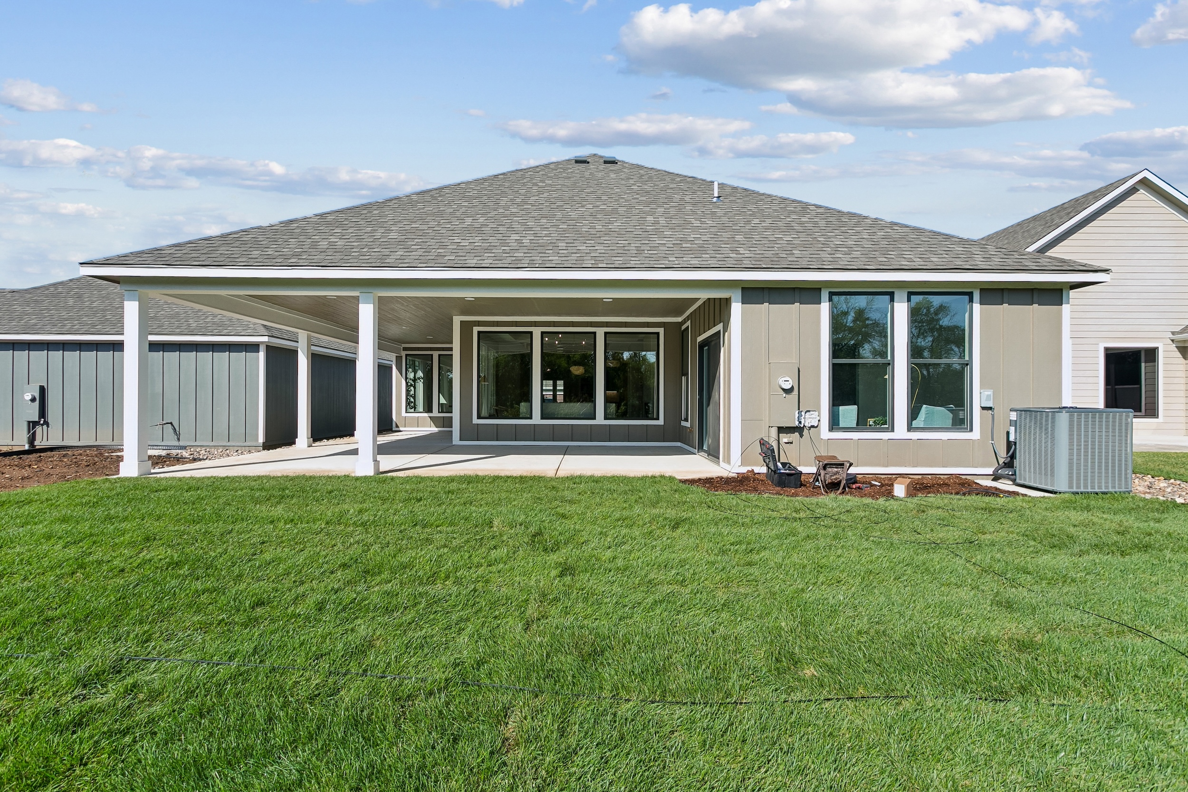
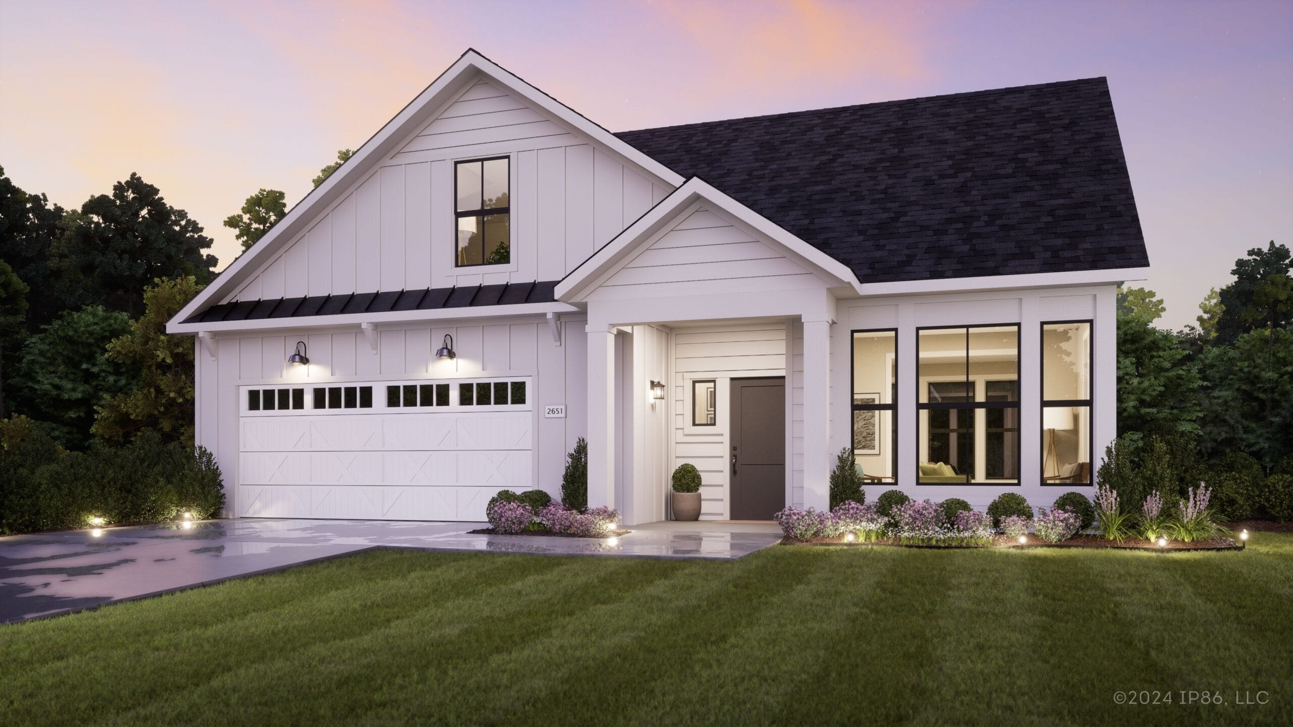
A welcoming front porch and spacious entry foyer create a warm first impression. The intuitive design makes everyday living and entertaining easy, with a modern kitchen that opens to the living and dining areas for a seamless flow. Smart storage solutions are incorporated throughout the home, keeping everything organized and within reach.
From preparing meals to relaxing or hosting guests, the Verona is designed to support comfortable, functional living with thoughtful details throughout.
The Verona: Flexible Design, Open Living, and Comfort That Grows With You
- 2 bedrooms and 2 bathrooms
- Flexible den for a home office, study, hobby room, or extra living space
- Optional bonus suite for added guest space and flexibility
- Open-concept kitchen, dining, and living areas
- Spacious entry foyer and welcoming front porch
- Modern kitchen designed for everyday living and entertaining
- Seamless flow between gathering spaces
- Smart storage solutions throughout
- Thoughtful, adaptable layout designed to grow with your needs

Similar Move-In Ready Homes
Move In Ready
214 S Legacy Way
Wichita, KS 67209
$464,990
2 BR
2 BA
1,699 SQFT
Ready In Spring 2027
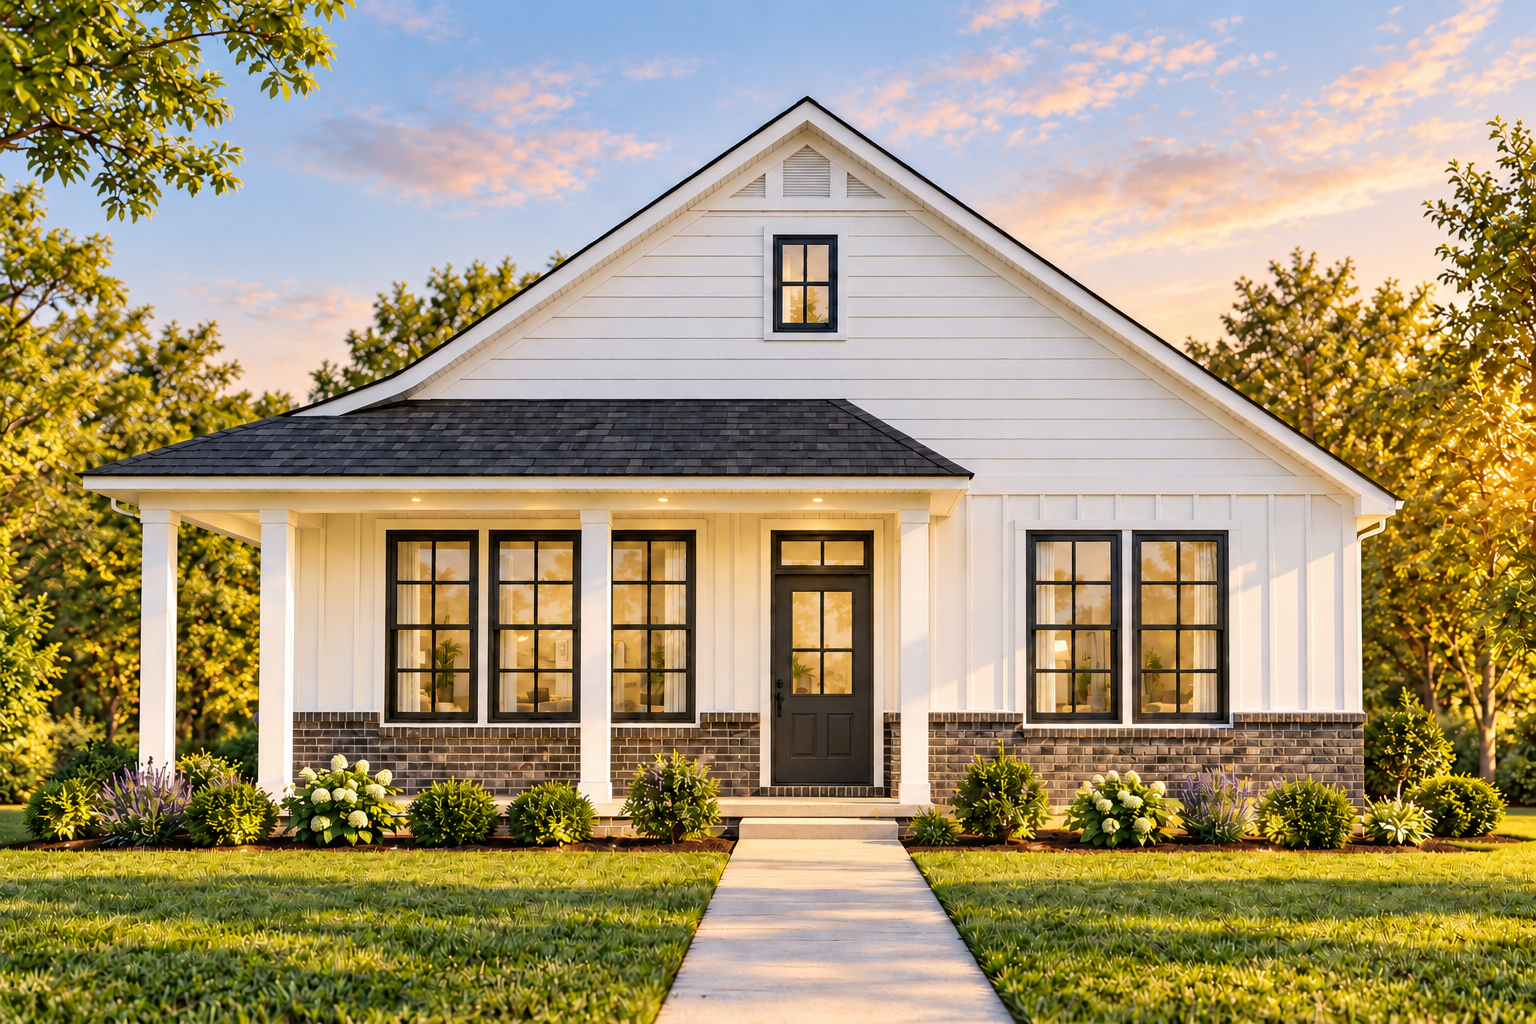
14207 Barn Owl
Wichita, KS 67209
$368,490
2 BR
2 BA
1,519 SQFT
Ready In Fall 2026
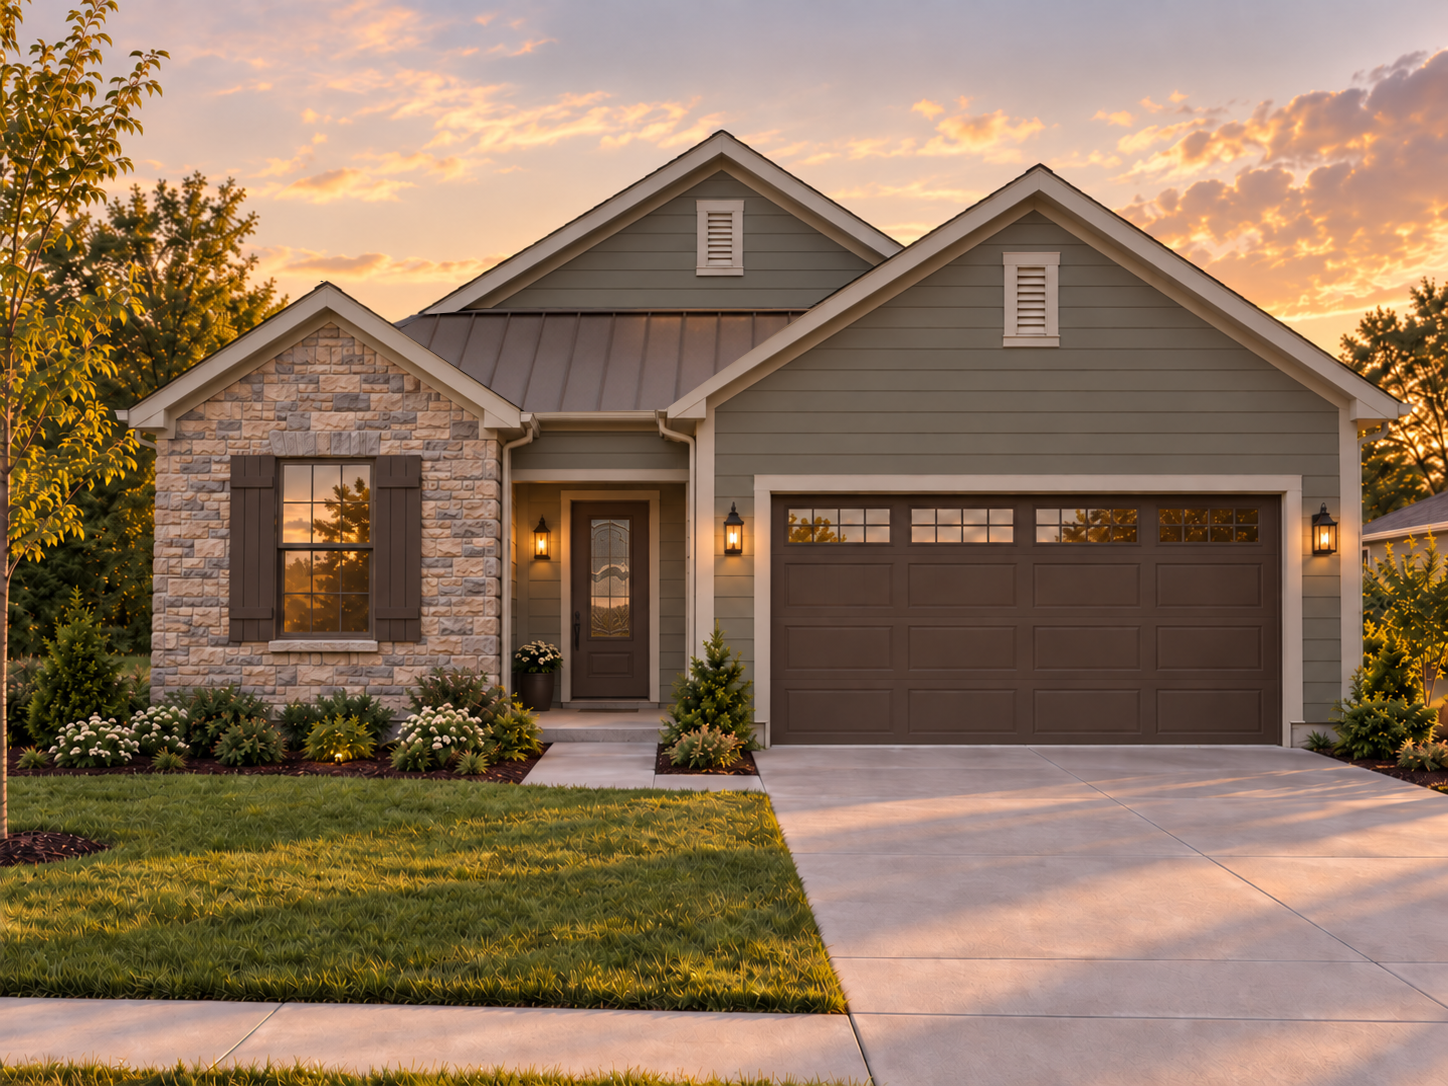
17116 Farrier Dr
Louisville, KY 40245
$650,000
2 BR
2 BA
1,643 SQFT
Ready In Fall 2026
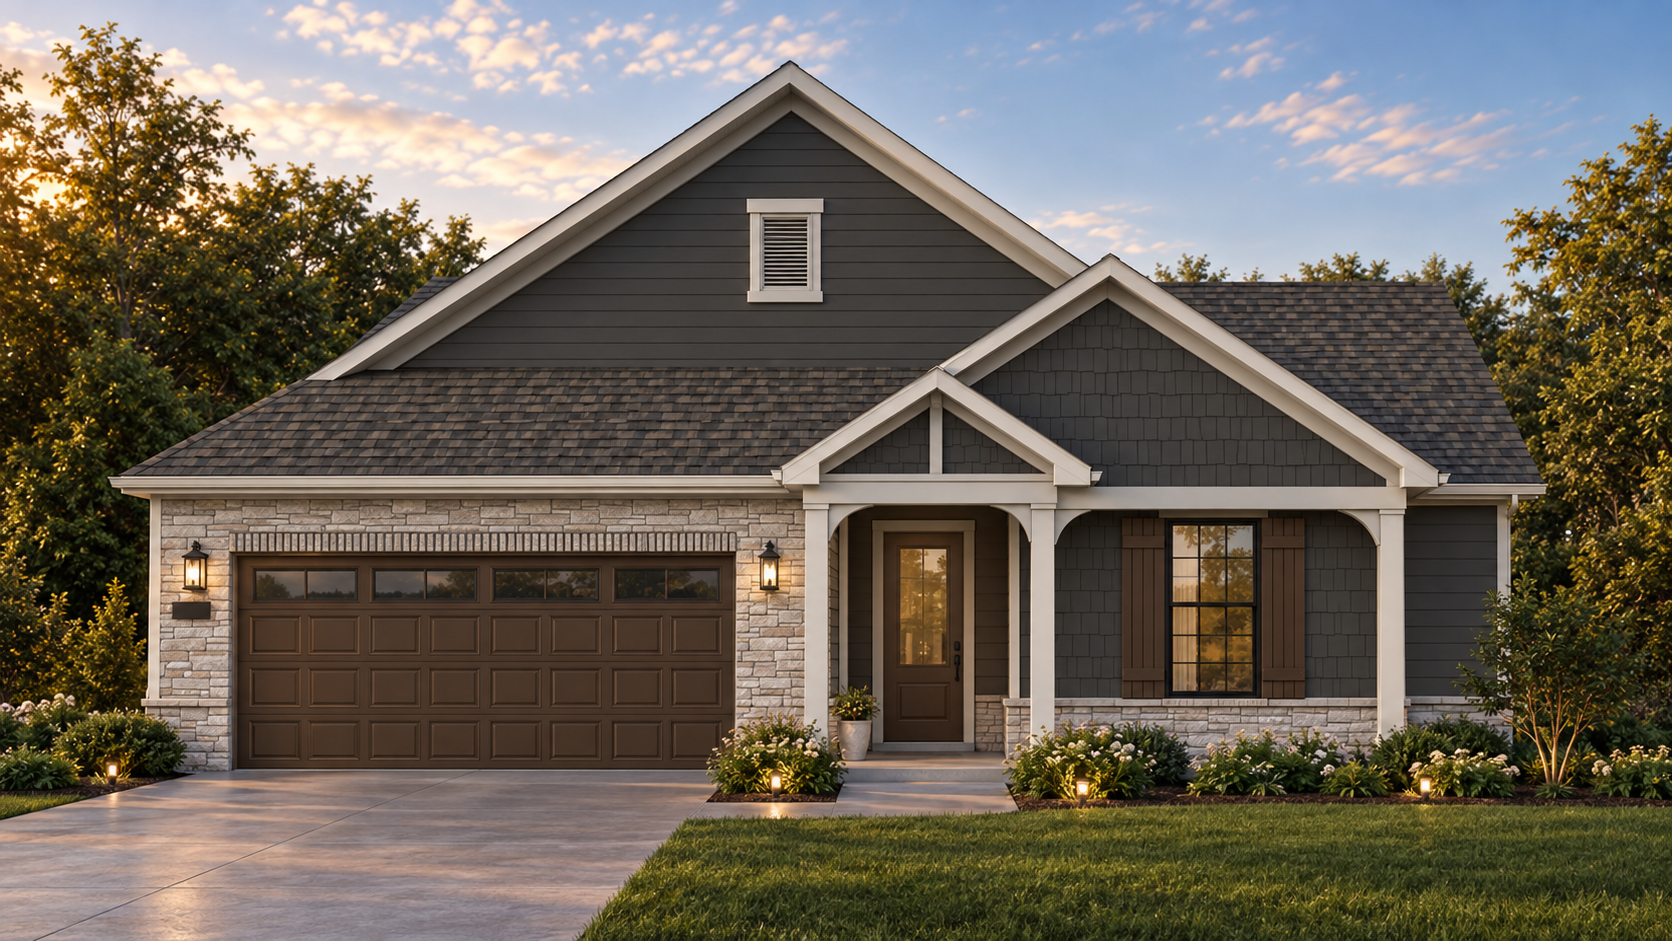
17100 Farrier Dr
Louisville, KY 40245
$617,000
2 BR
2 BA
1,916 SQFT