
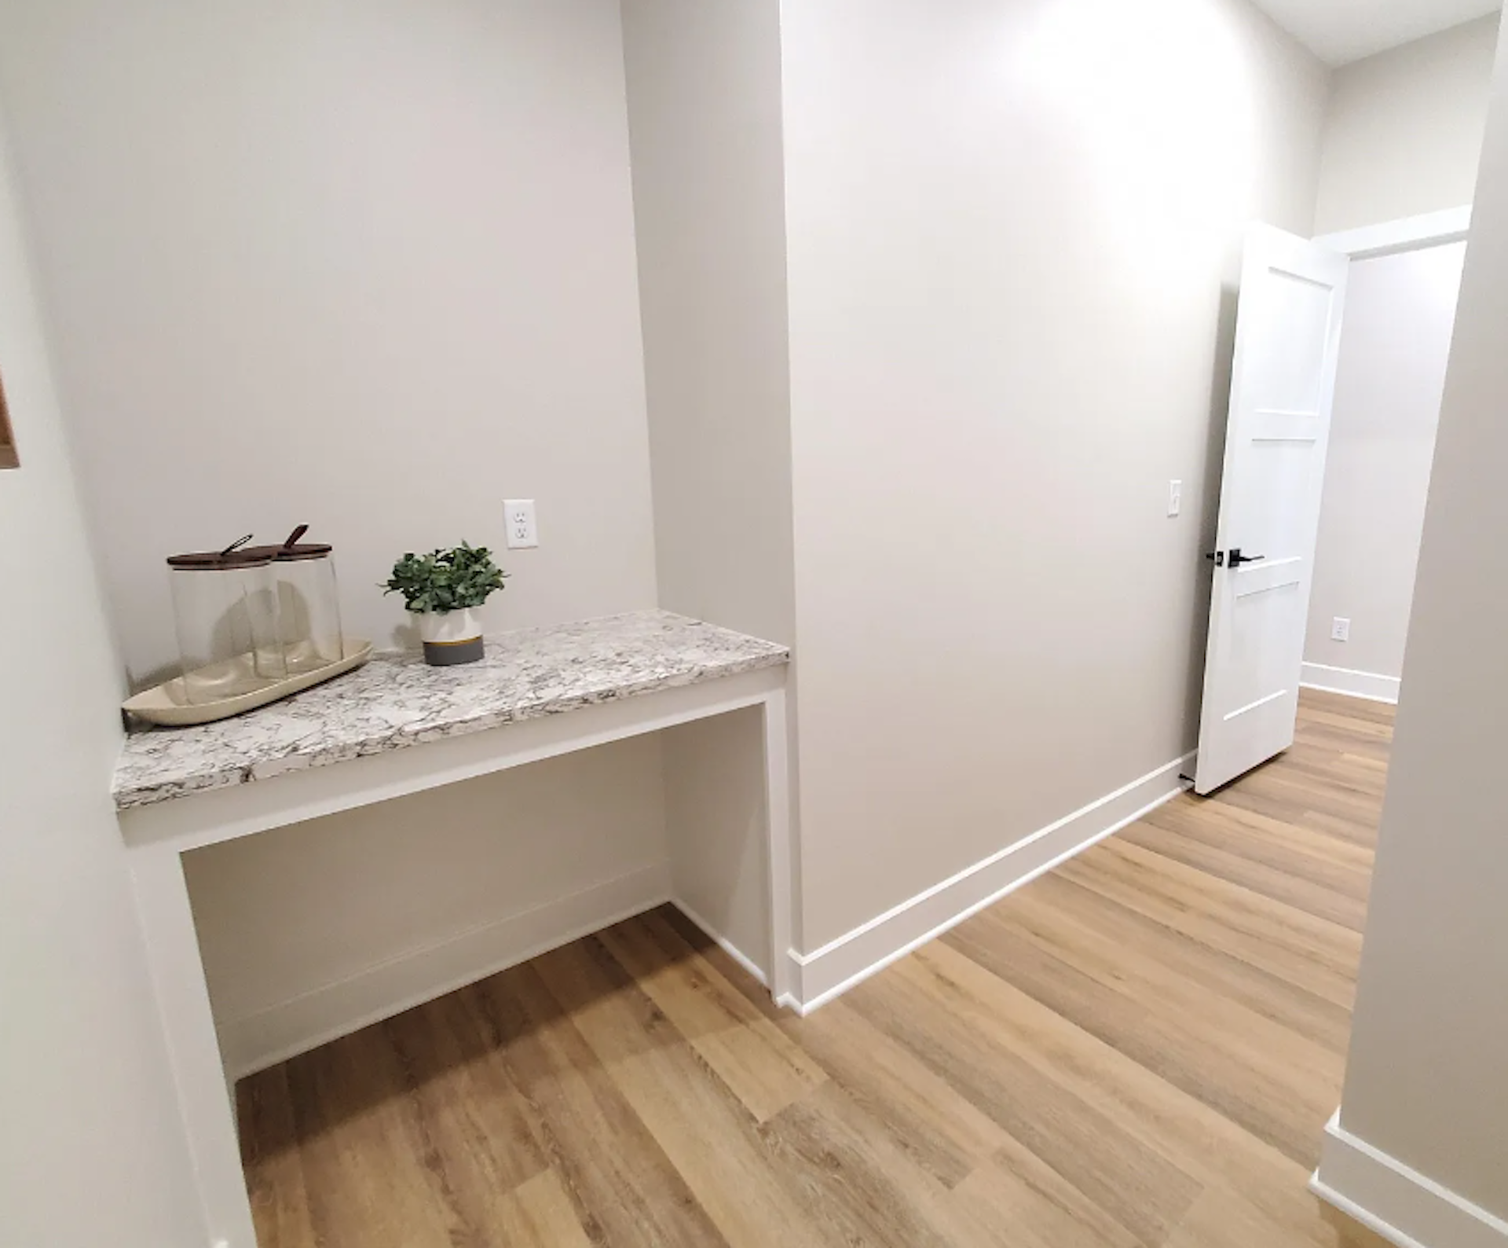
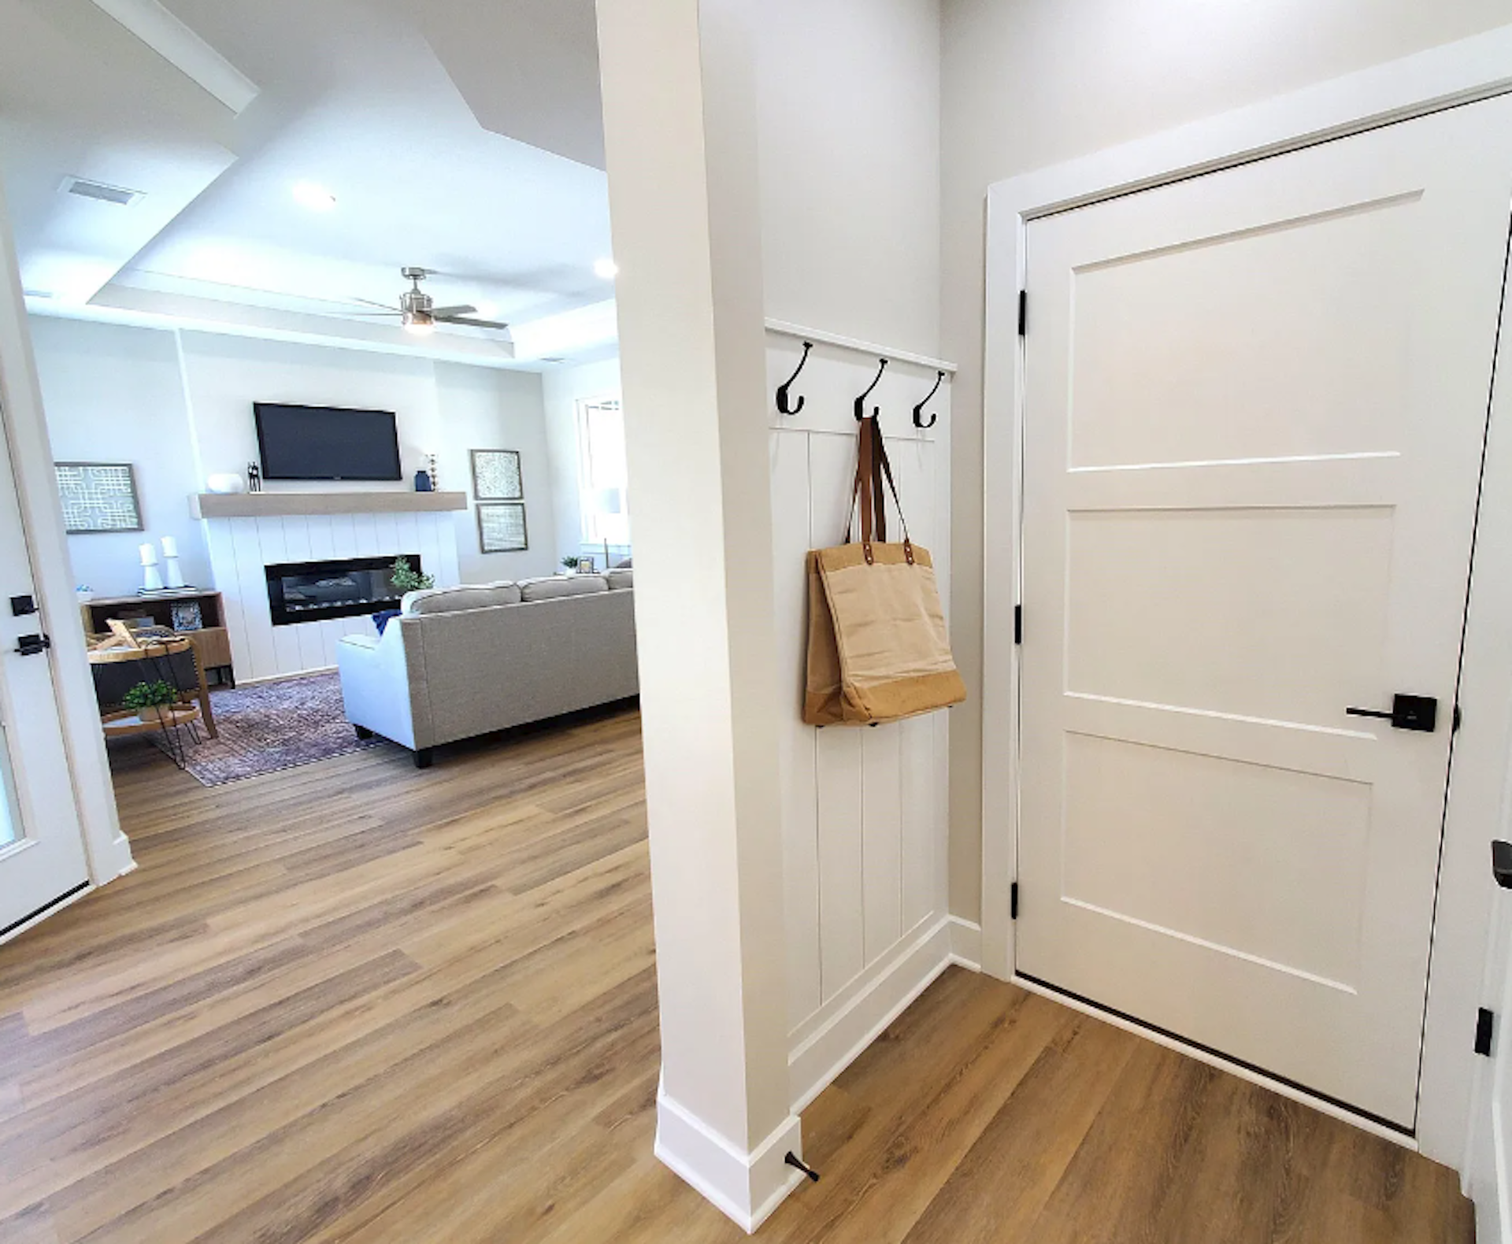
About This Home
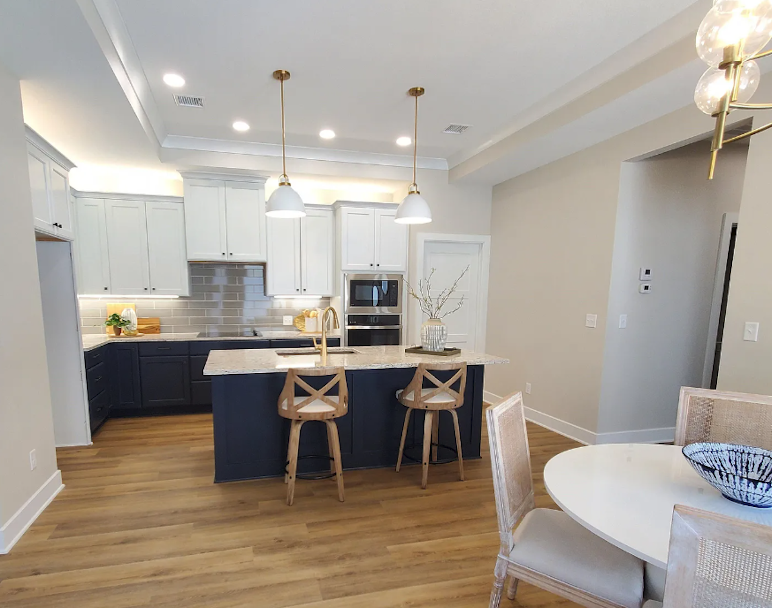
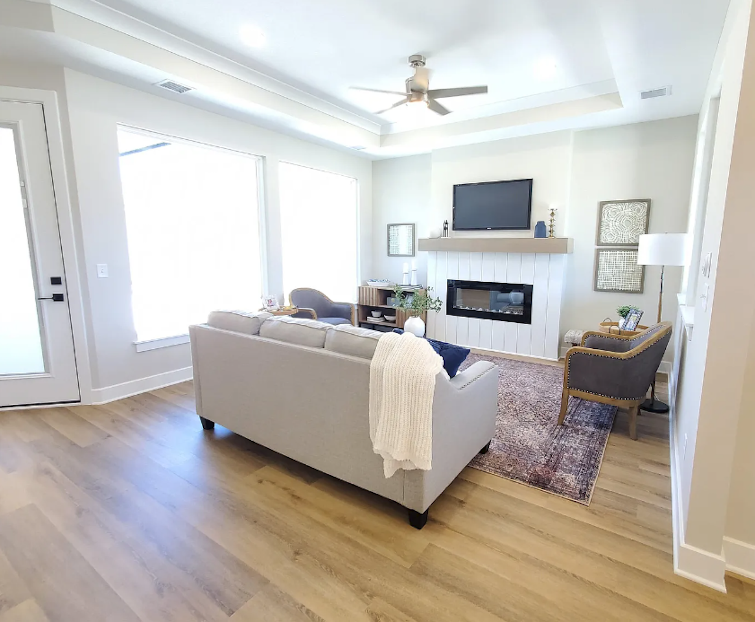
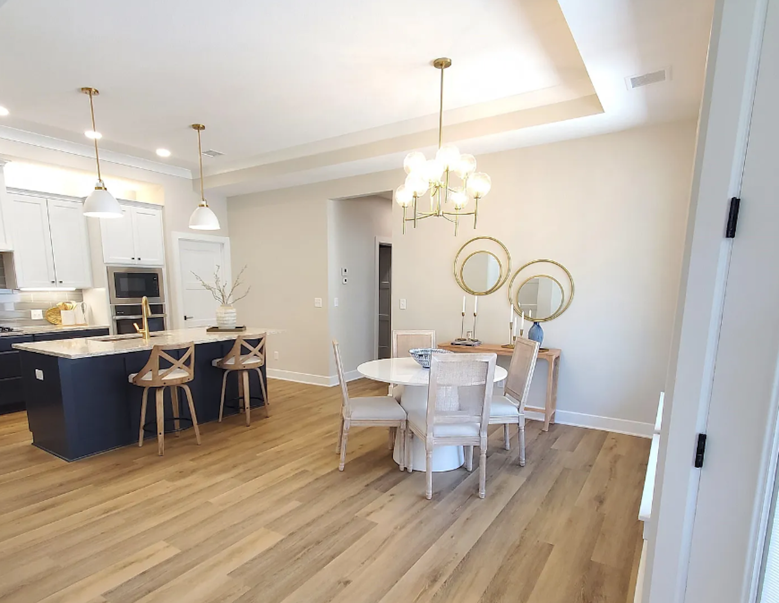
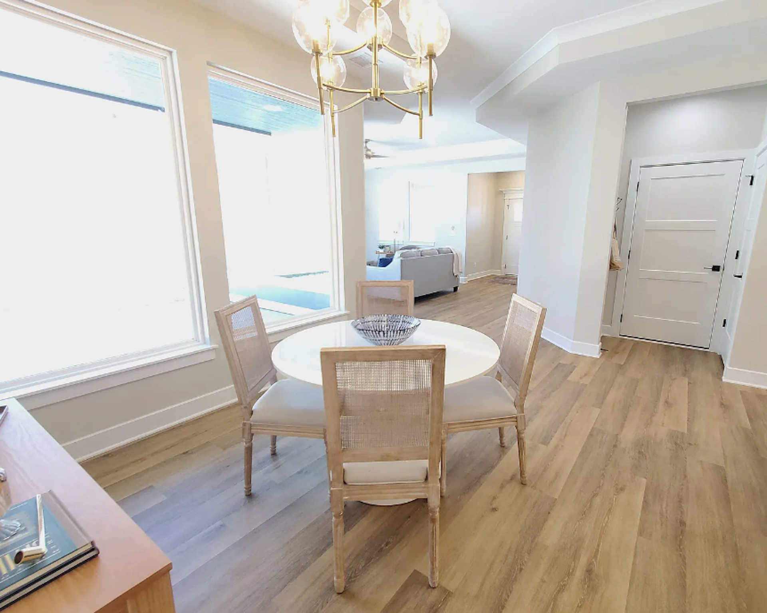
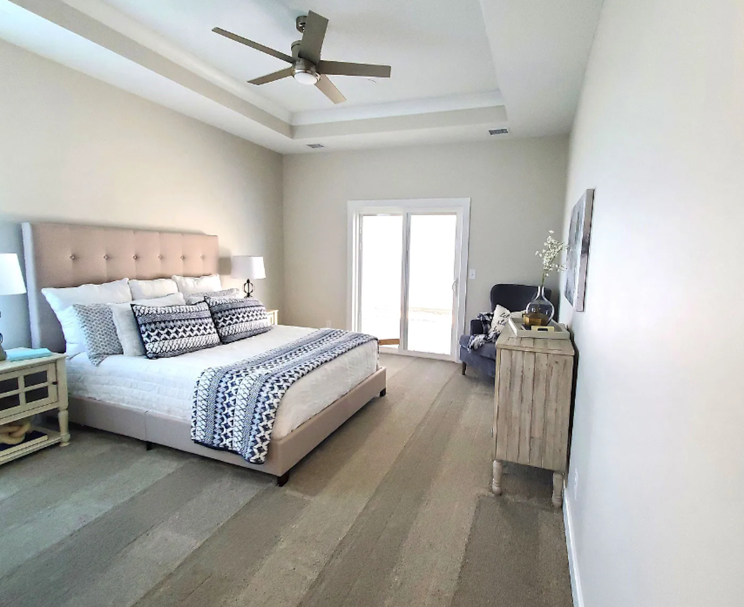
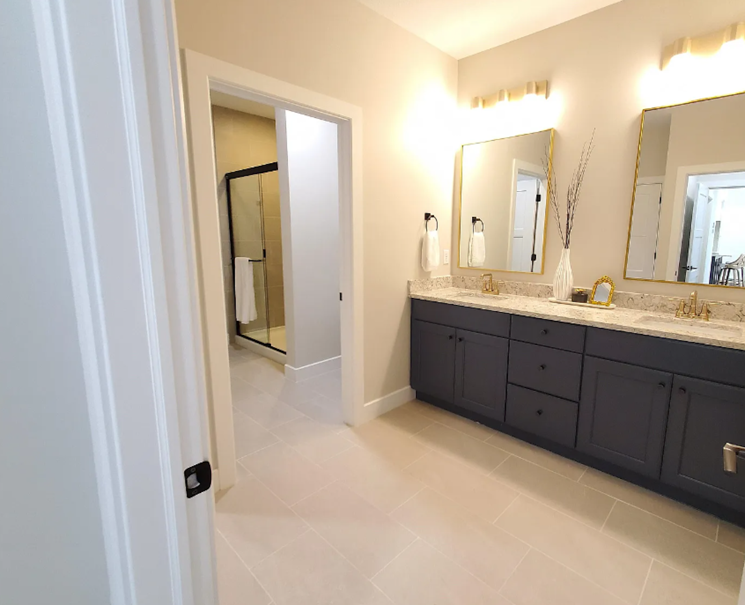
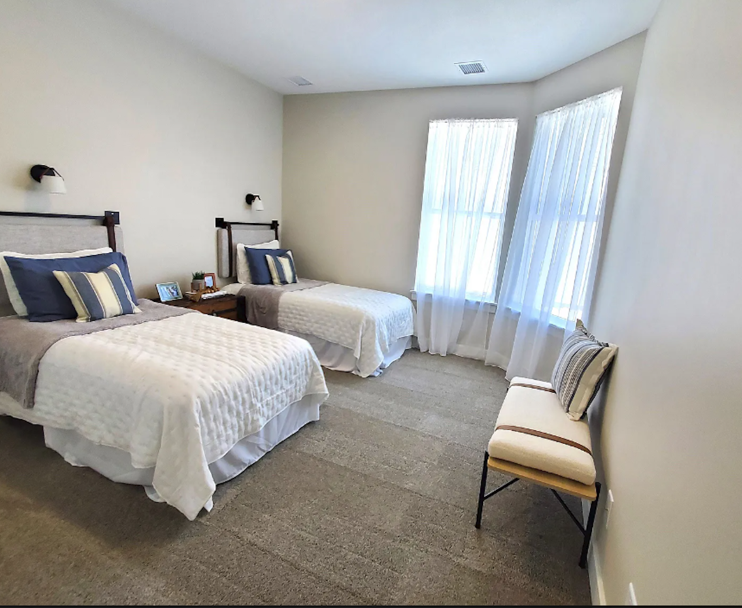
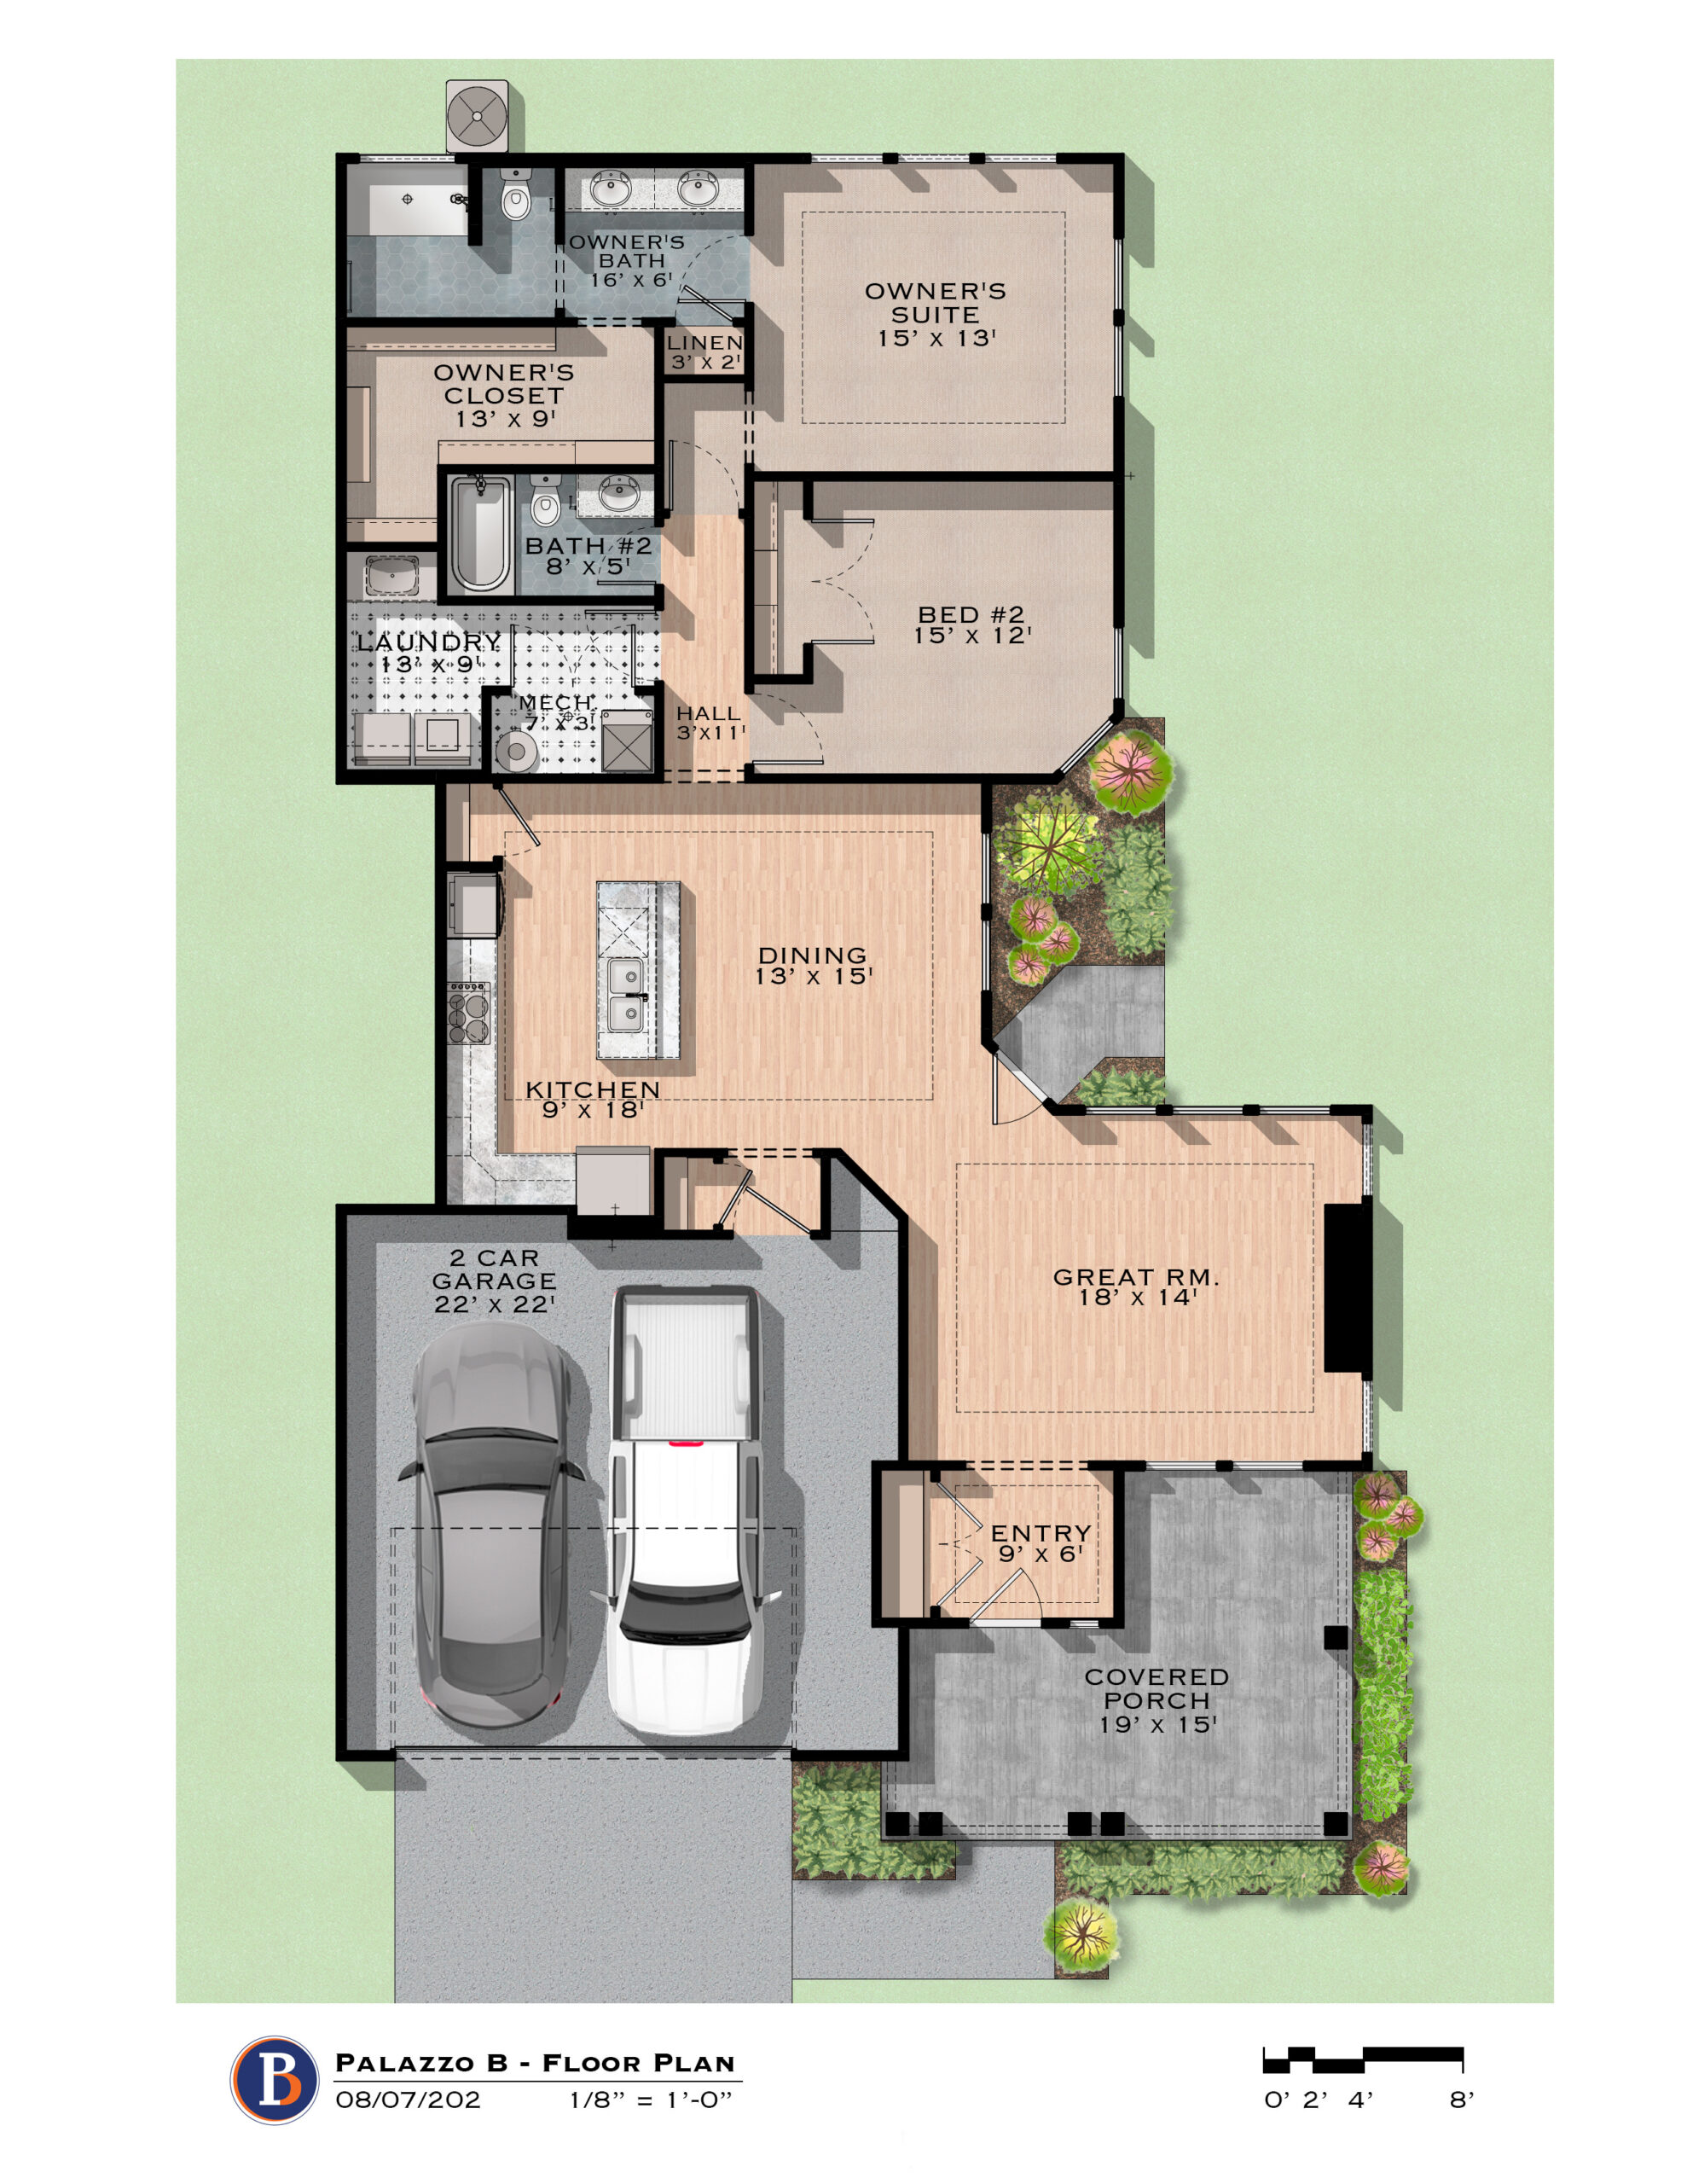
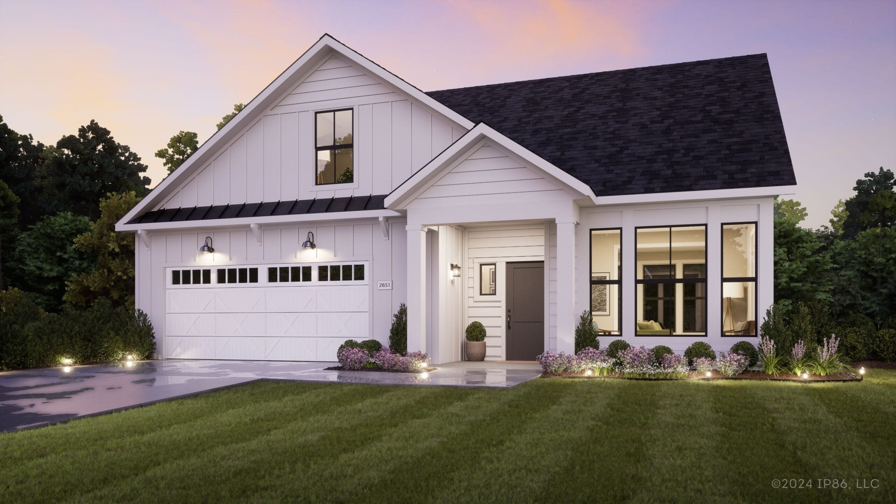
The Palazzo offers a flexible, thoughtfully designed house plan with a variety of options to suit different lifestyles. This contemporary home includes open living areas, a gourmet kitchen with space for double ovens, and abundant natural light throughout.
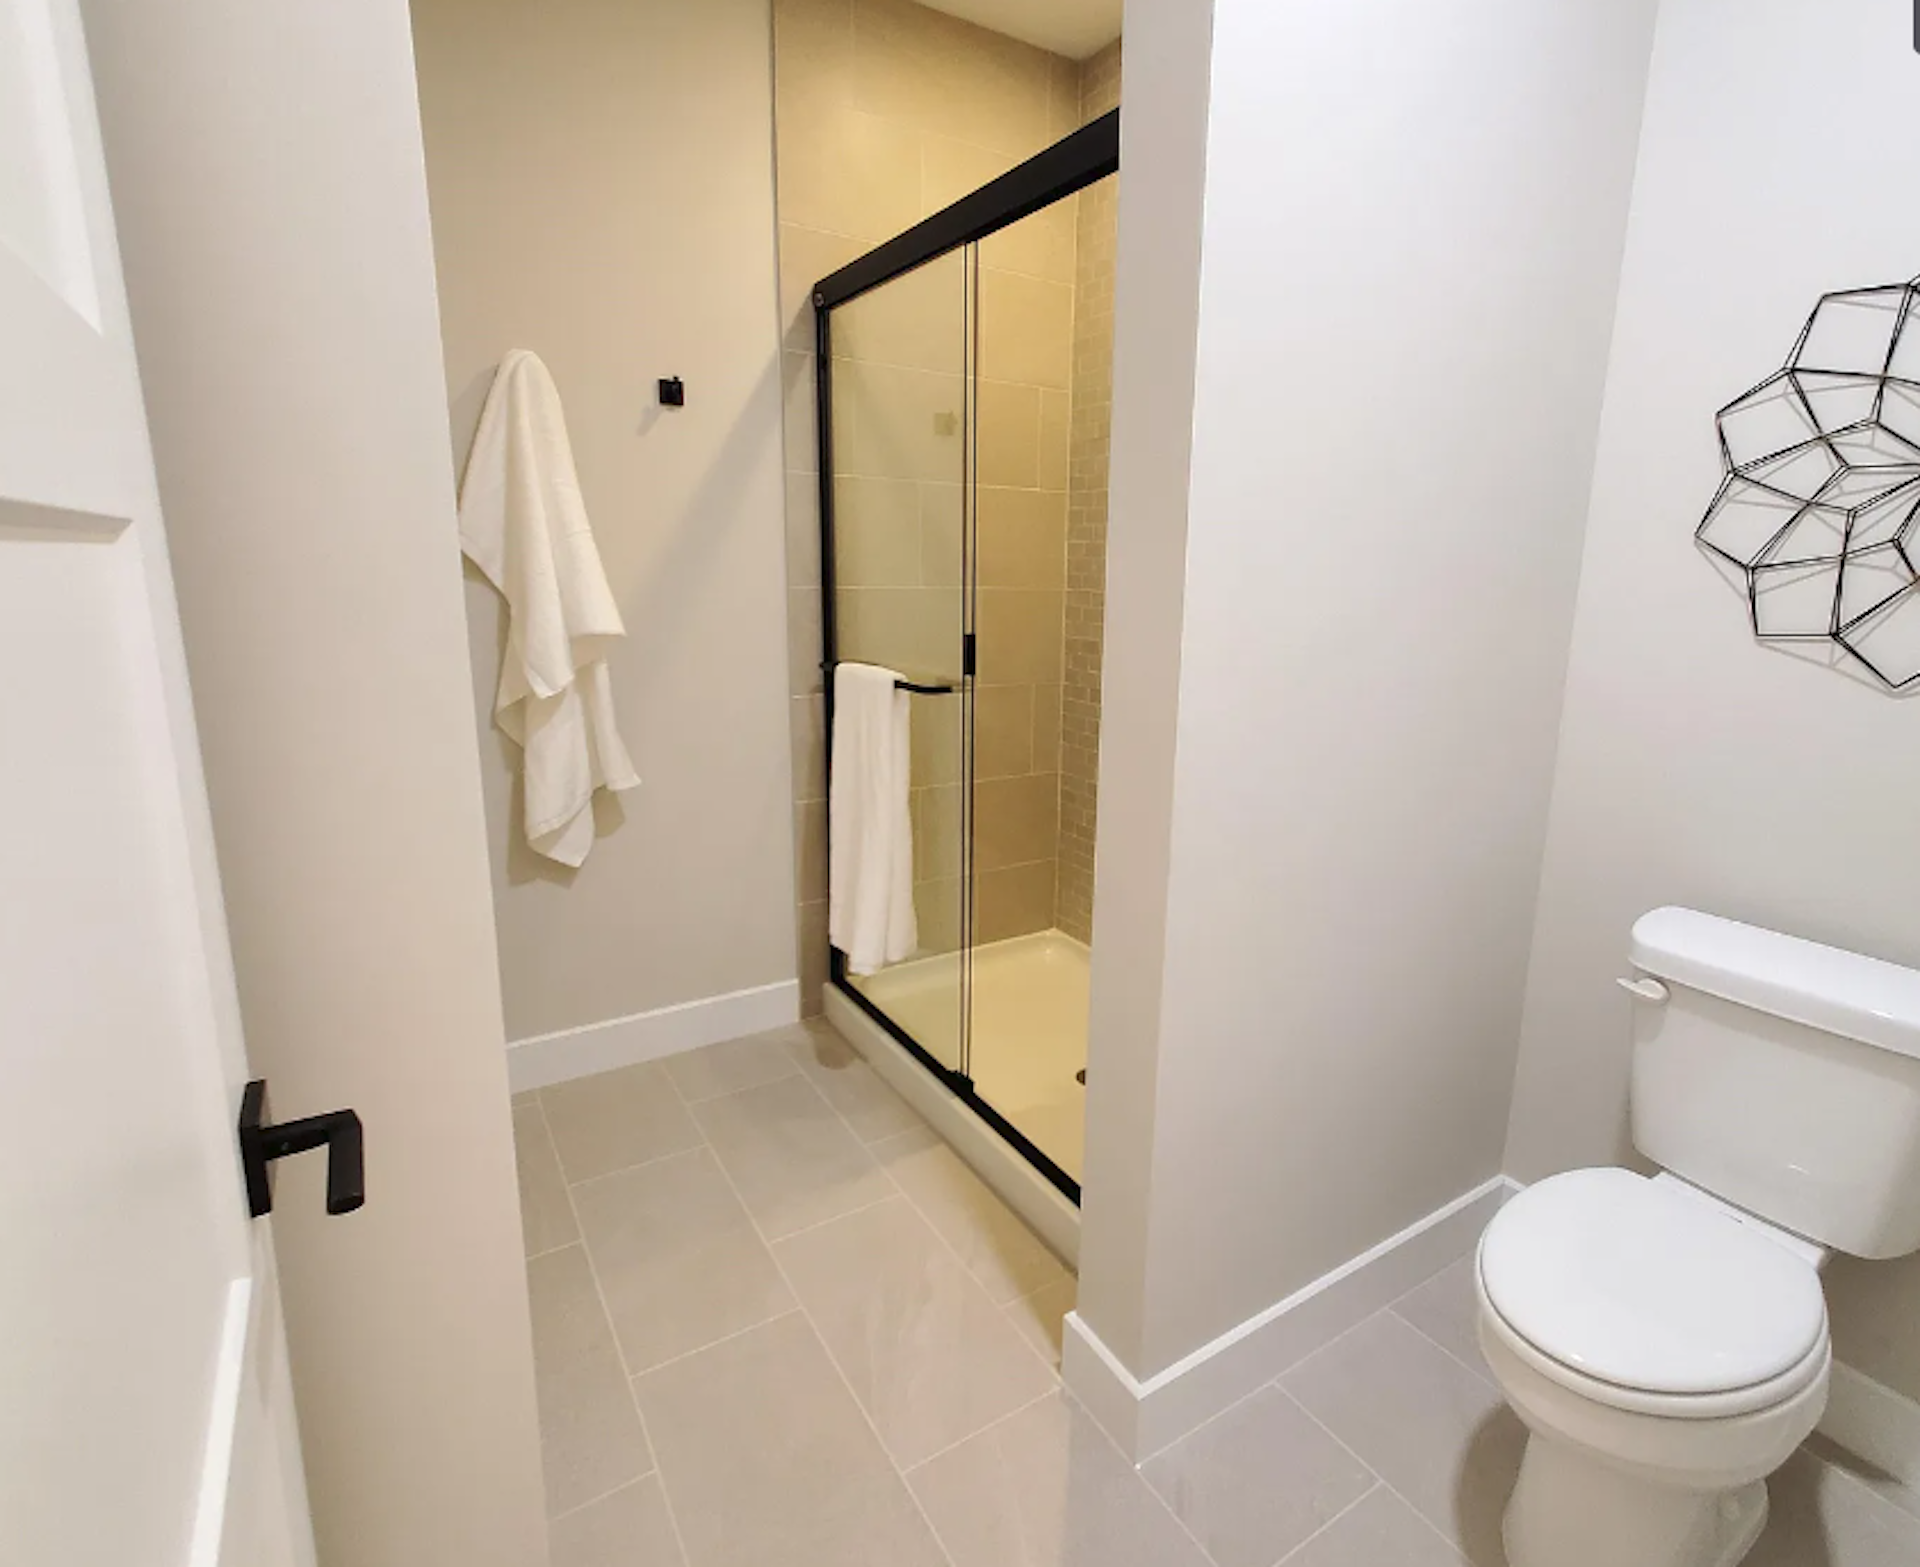
Optional features include an upstairs bonus suite, private den, sitting room, spa-style walk-in shower, or a multipurpose sunroom. The bonus suite may include an optional kitchenette or wet bar, making it ideal for guests or additional living space. Smart design and flexible layouts allow the home to adapt easily to everyday living and entertaining.
With modern amenities and elegant details throughout, the Palazzo delivers comfort, versatility, and style in one dynamic design.
The Palazzo: Where Flexibility Meets Modern Comfort
• Private, garden courtyard
• First floor owner’s suite
• First floor laundry room
• Oversized garage
• Single-level living
• Features of universal design
• Signature architectural details
• Flexible living space
• Energy-efficient windows
• Abundant natural light
• Spacious entertainment areas
• Four seasons room
• Large kitchen pantry

Similar Move-In Ready Homes
Move In Ready
214 S Legacy Way
Wichita, KS 67209
$464,990
2 BR
2 BA
1,699 SQFT
Ready In Spring 2027
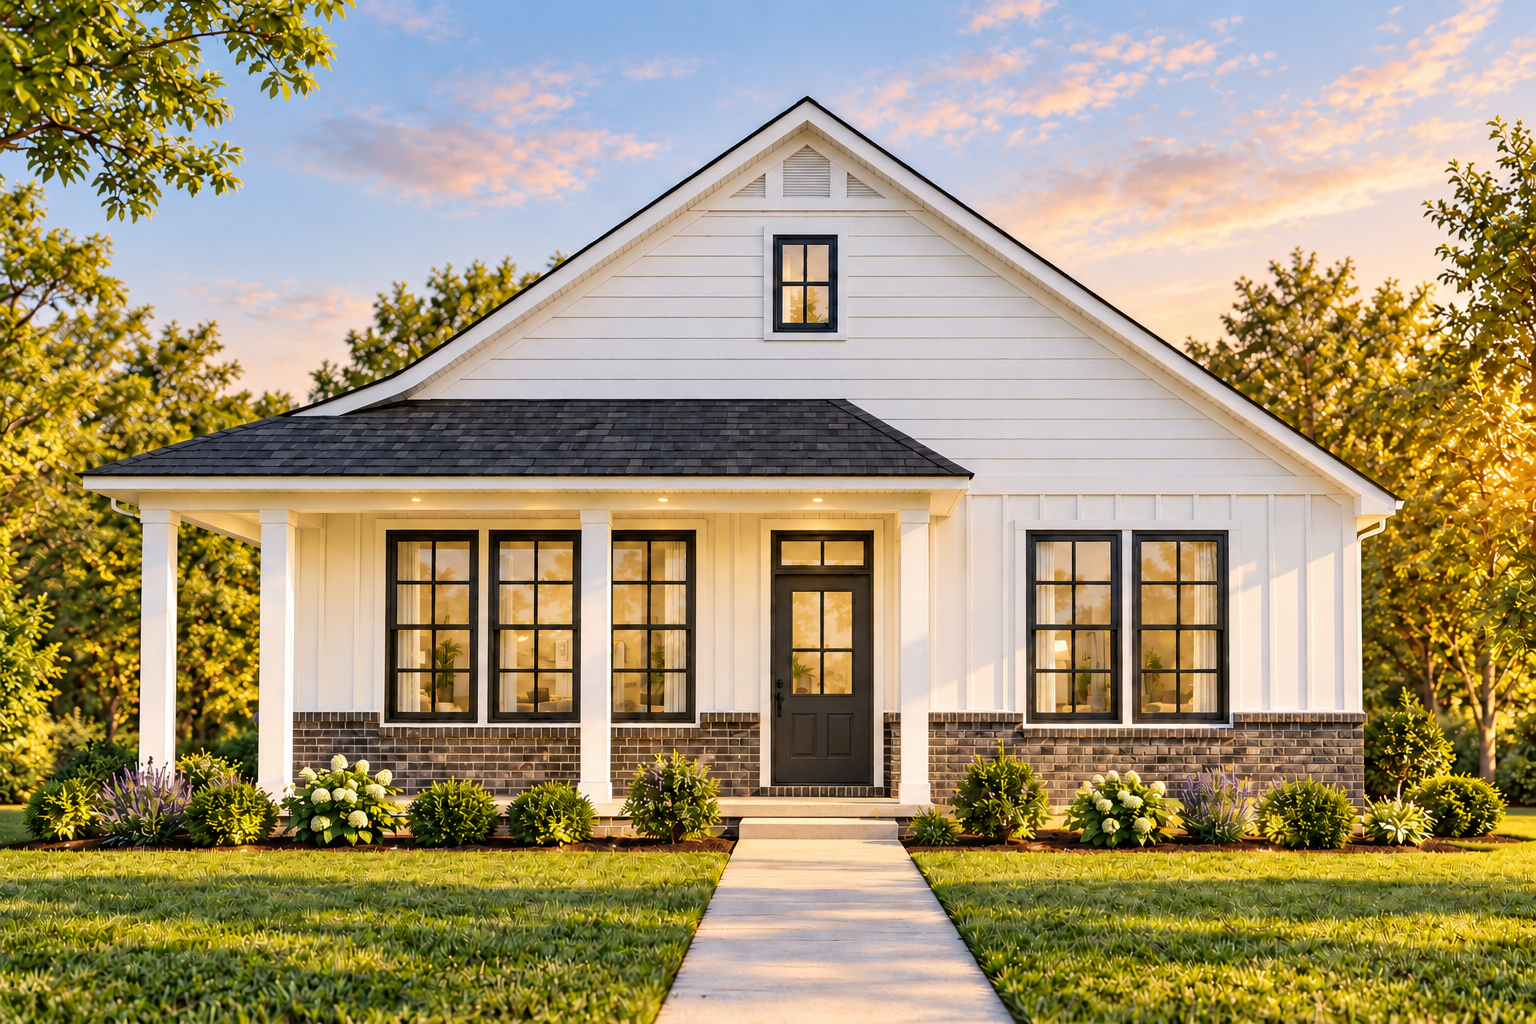
14207 Barn Owl
Wichita, KS 67209
$368,490
2 BR
2 BA
1,519 SQFT
Ready In Fall 2026
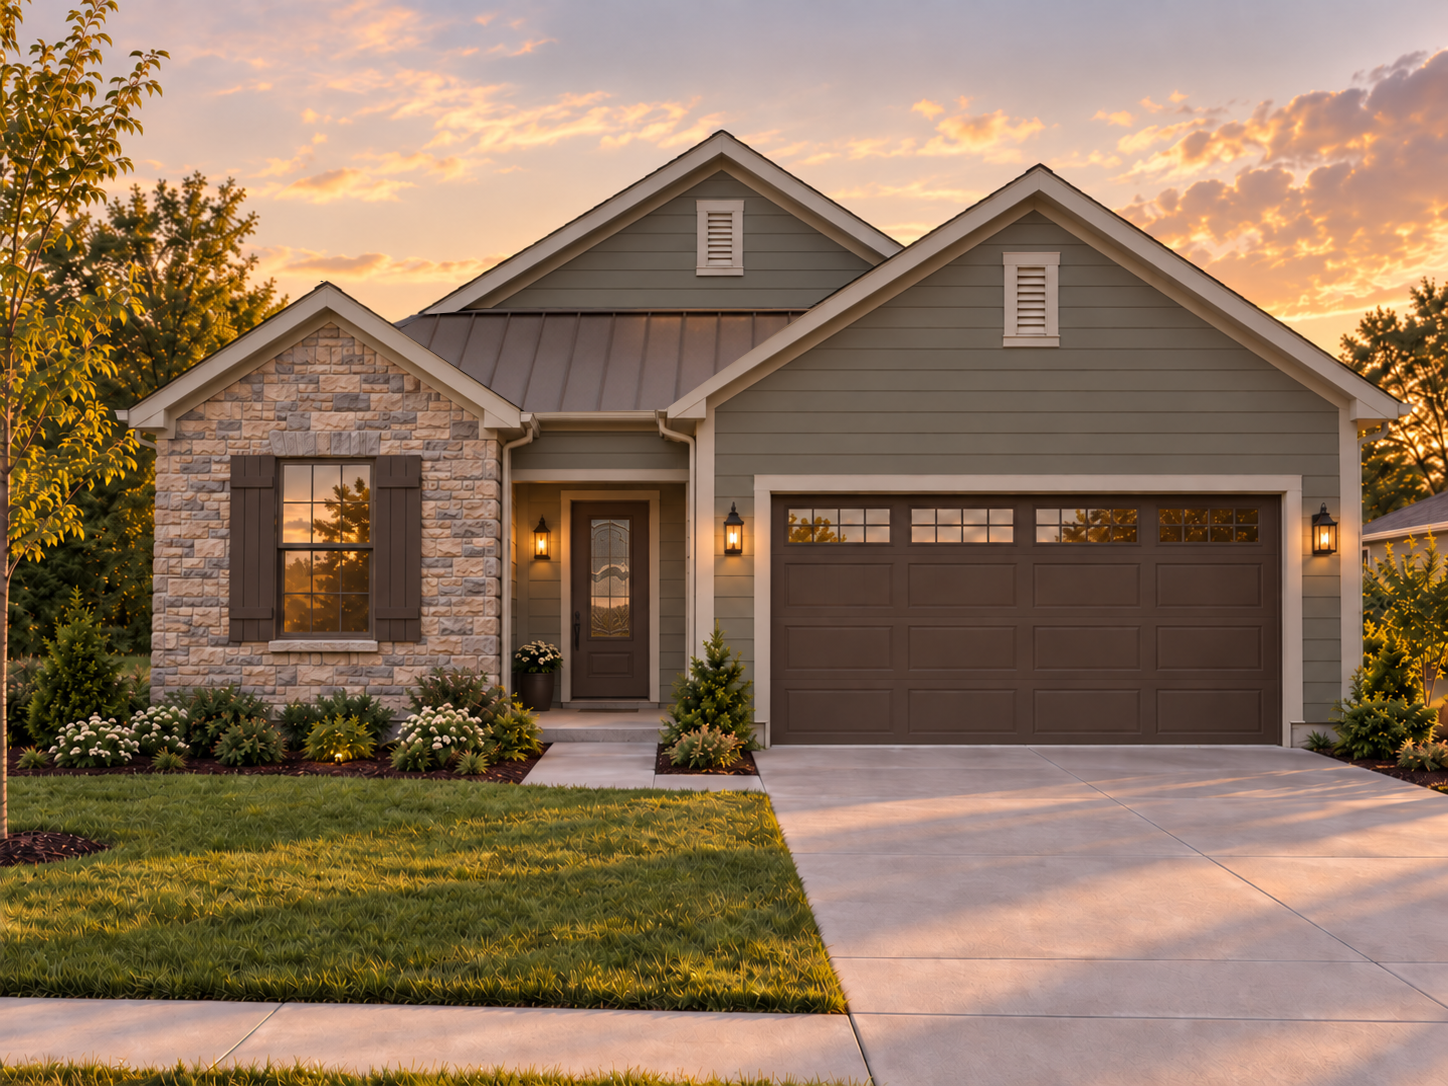
17116 Farrier Dr
Louisville, KY 40245
$650,000
2 BR
2 BA
1,643 SQFT
Ready In Fall 2026
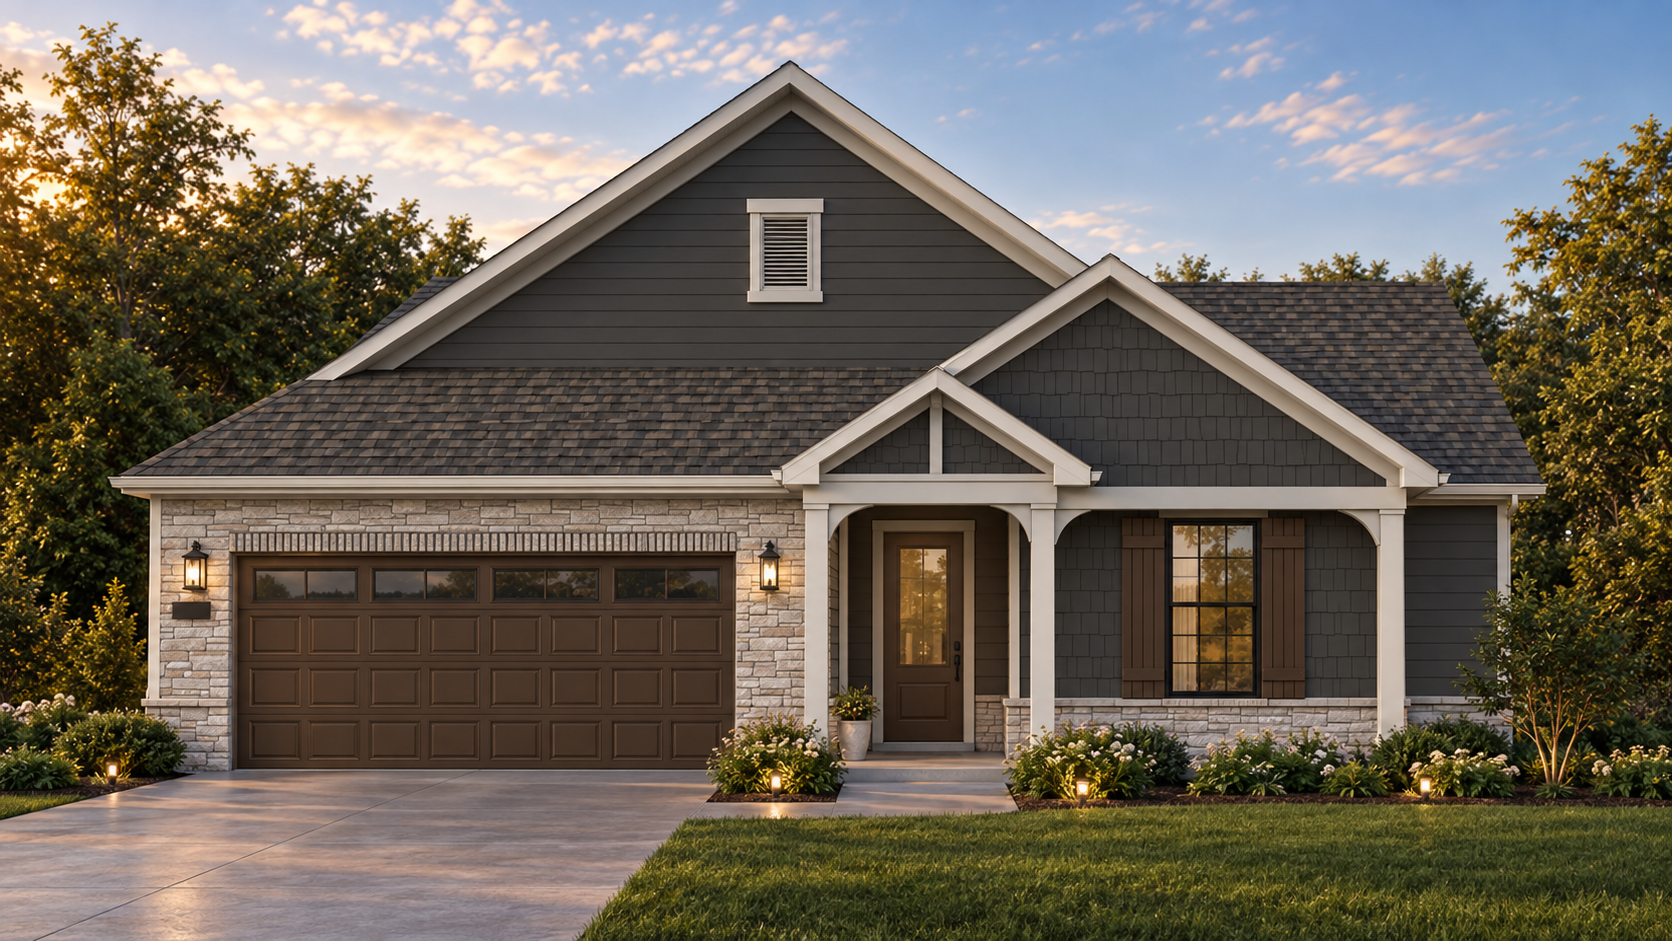
17100 Farrier Dr
Louisville, KY 40245
$617,000
2 BR
2 BA
1,916 SQFT