
About This Home
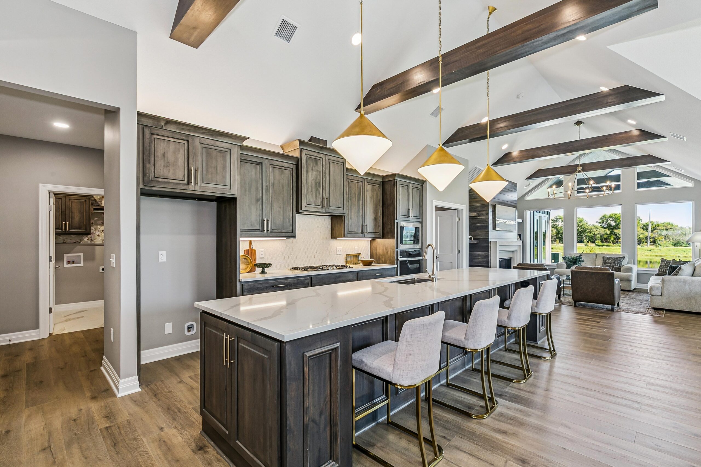
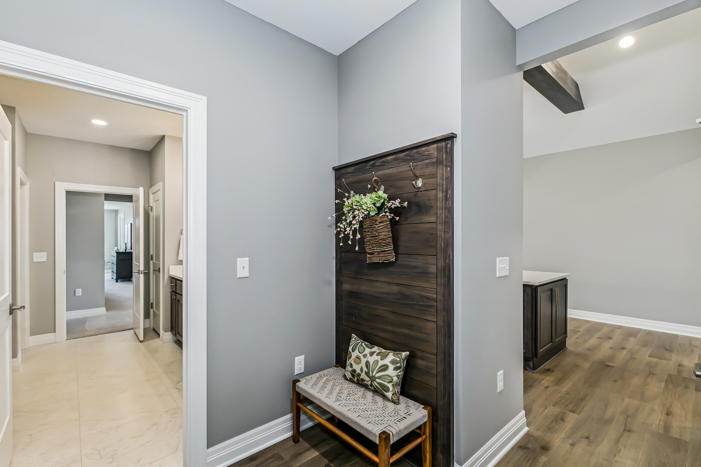
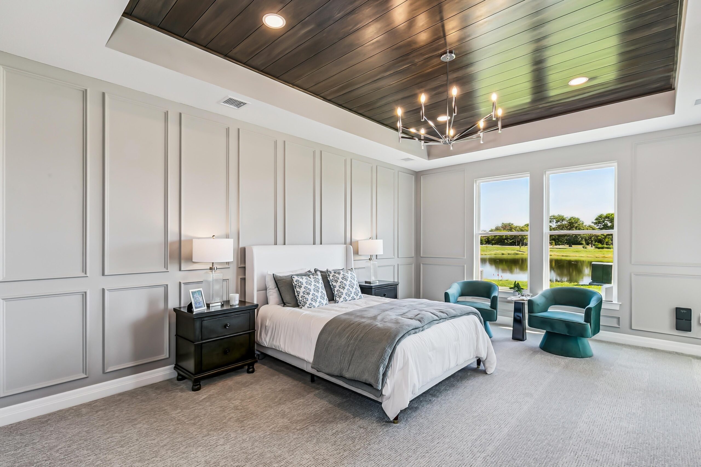
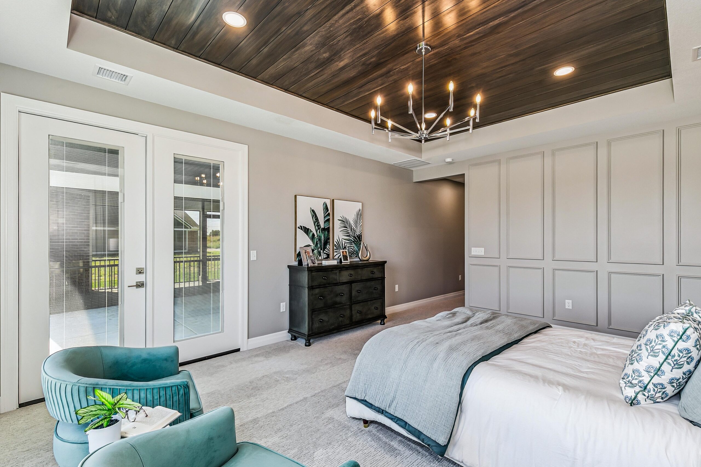
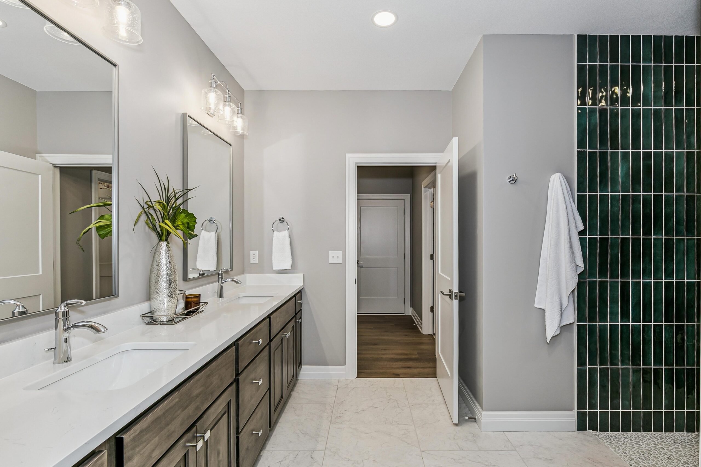
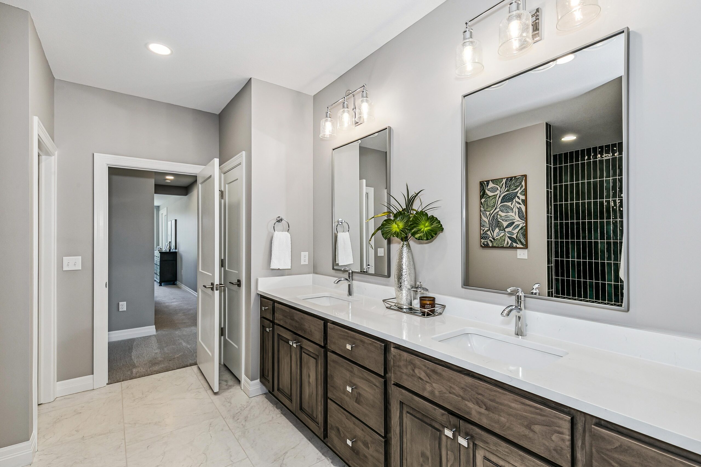
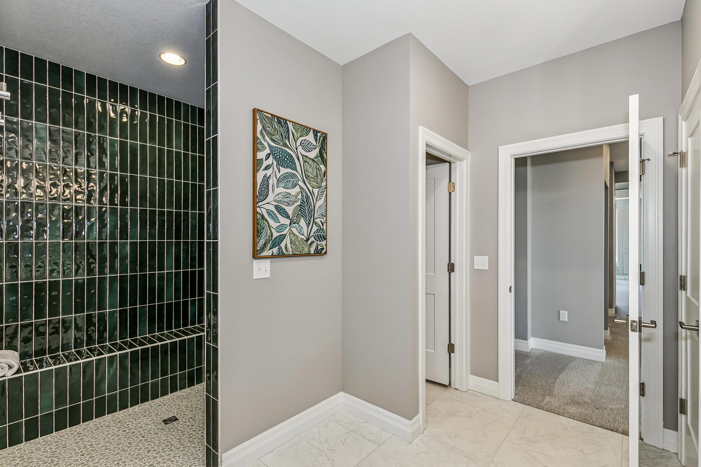
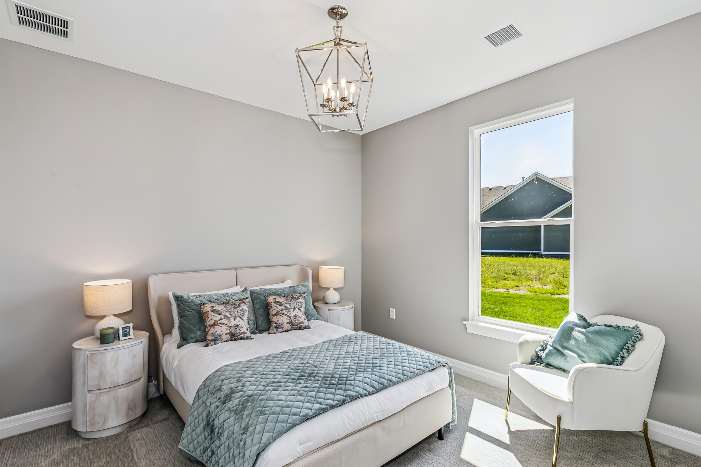
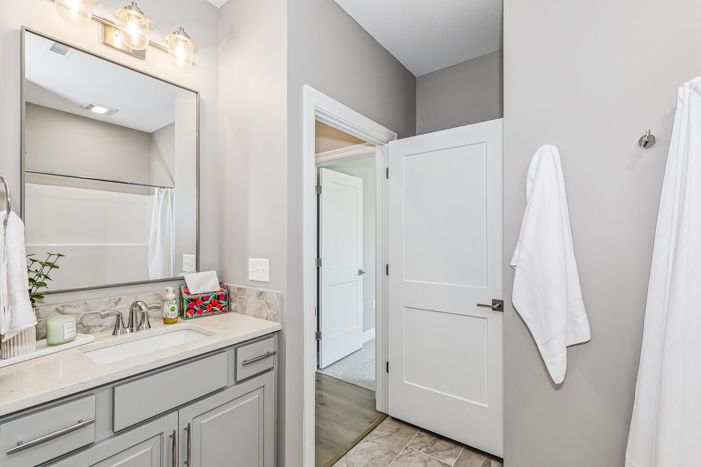
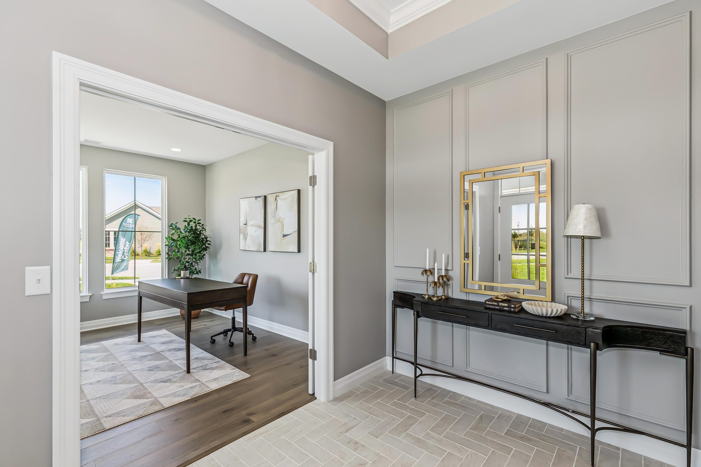
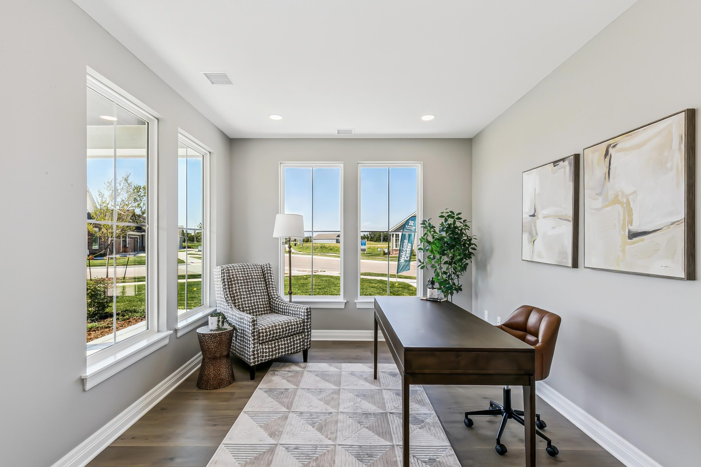
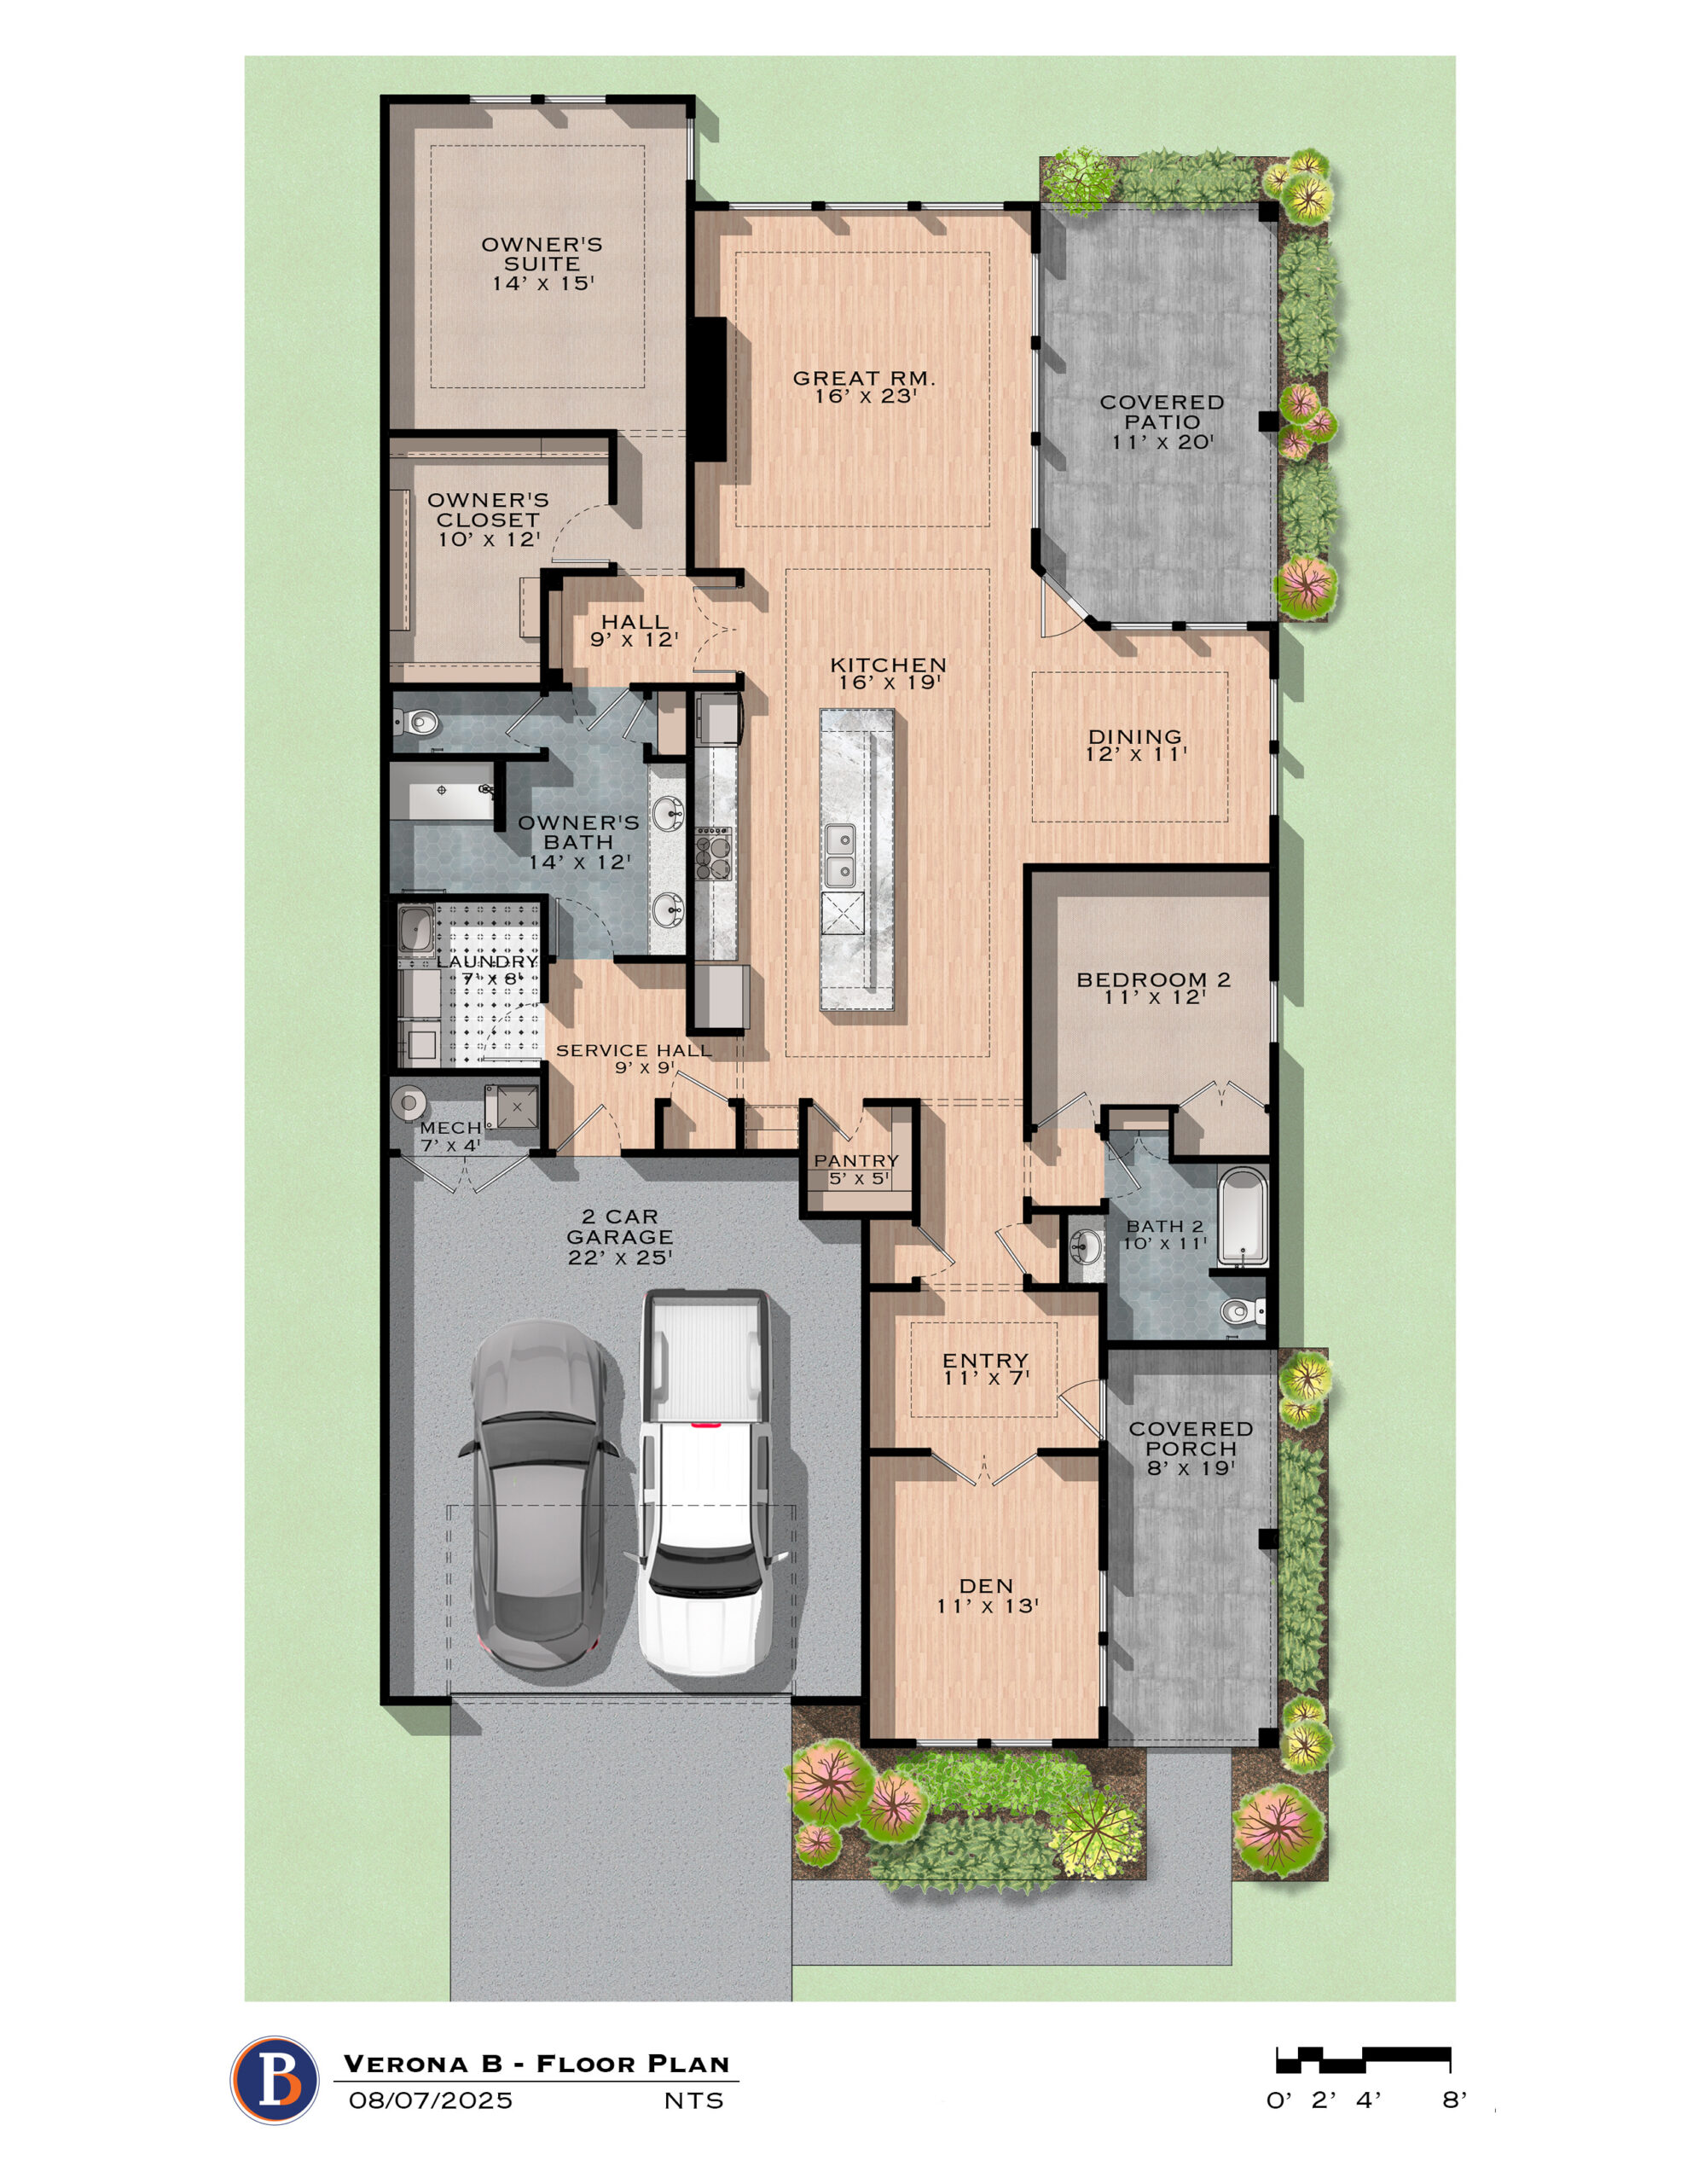
The Verona is a thoughtfully designed luxury patio home that combines low-maintenance living, open-concept design, and everyday functionality. Featuring two bedrooms, two bathrooms, a private den, and an optional bonus suite, this flexible floor plan is designed to adapt to your lifestyle.
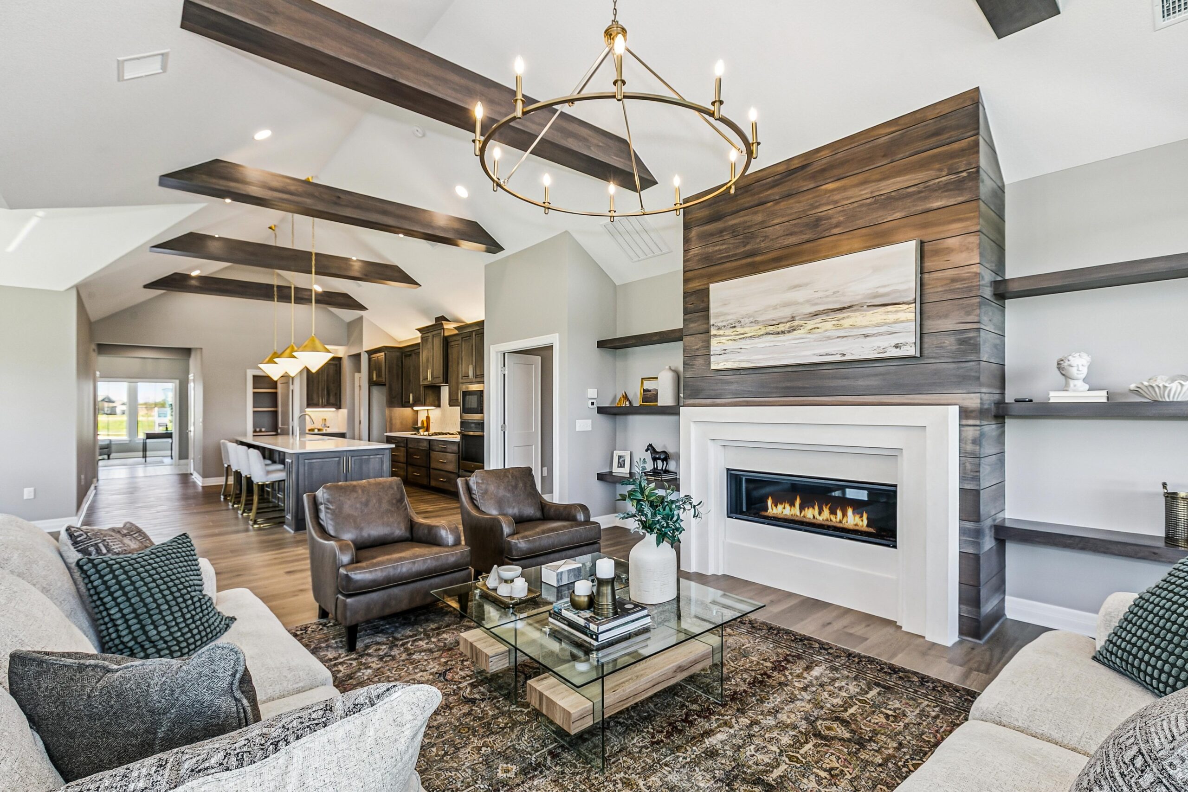
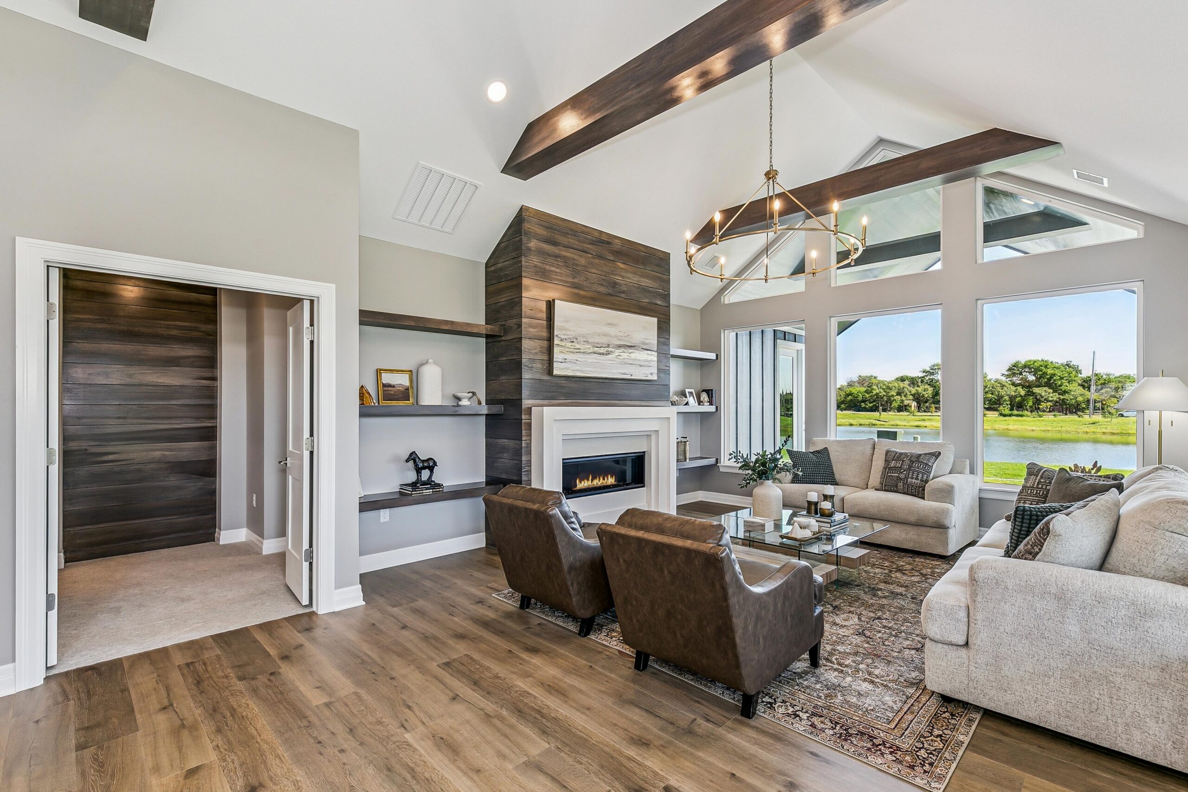
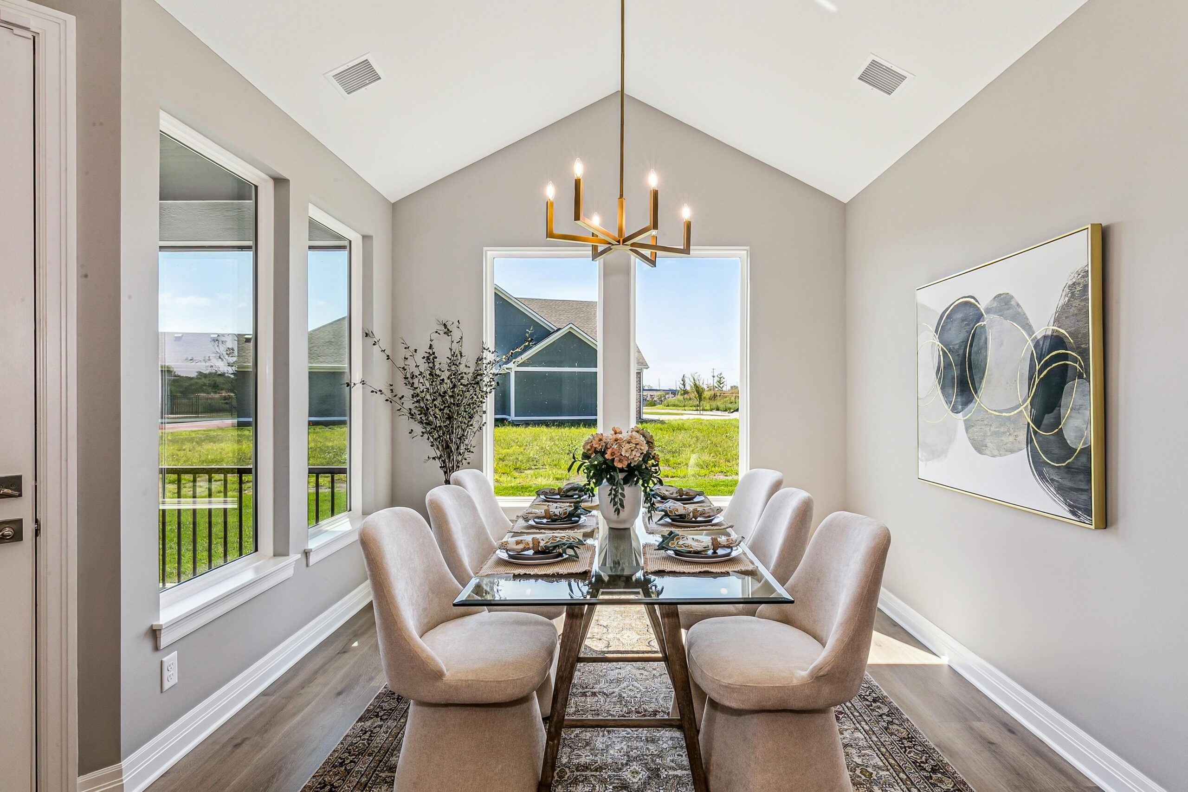
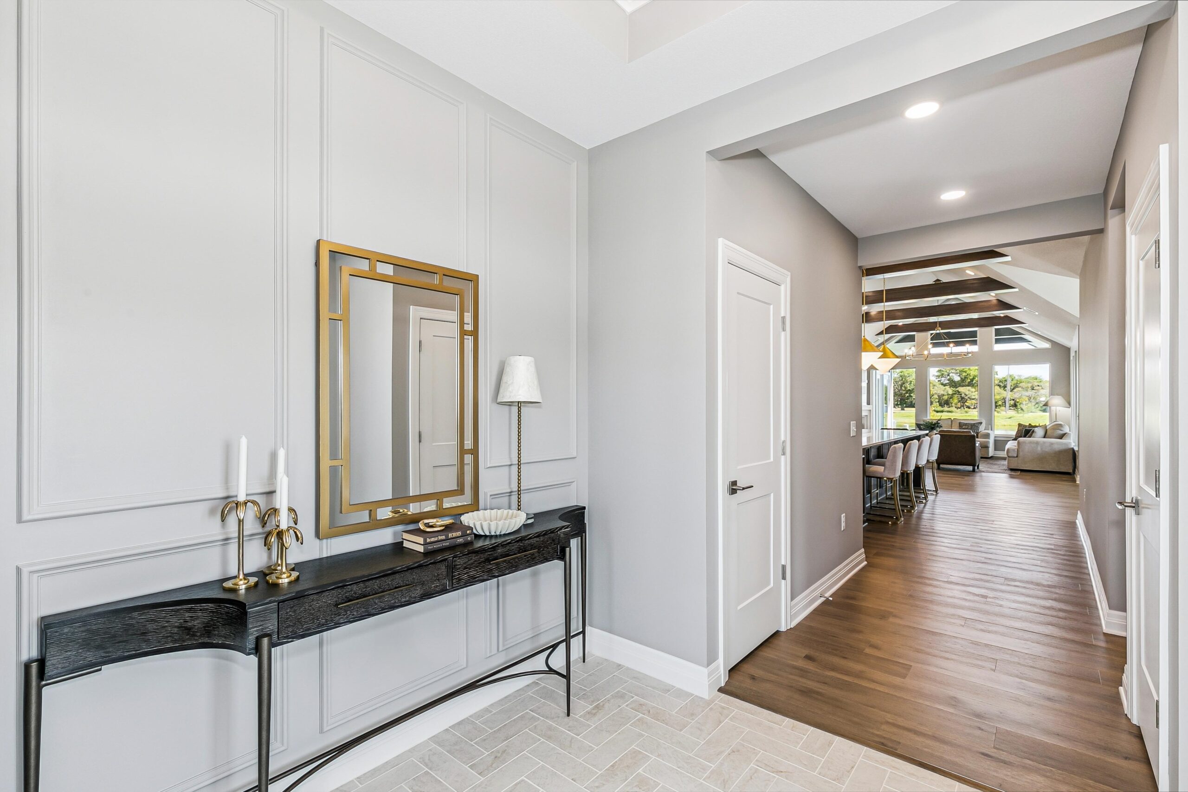
A welcoming front porch and spacious entry foyer lead into bright, open living spaces where the gourmet kitchen flows seamlessly into the dining and living areas, creating an inviting space for entertaining and everyday living. Smart storage solutions throughout the home help keep everything organized, while the owner’s suite provides a comfortable, private retreat.
With one-level living, flexible spaces, and thoughtful design throughout, The Verona delivers the perfect blend of comfort, convenience, and timeless style.
The Verona: Flexible Design, Open Living, and Comfort That Grows With You
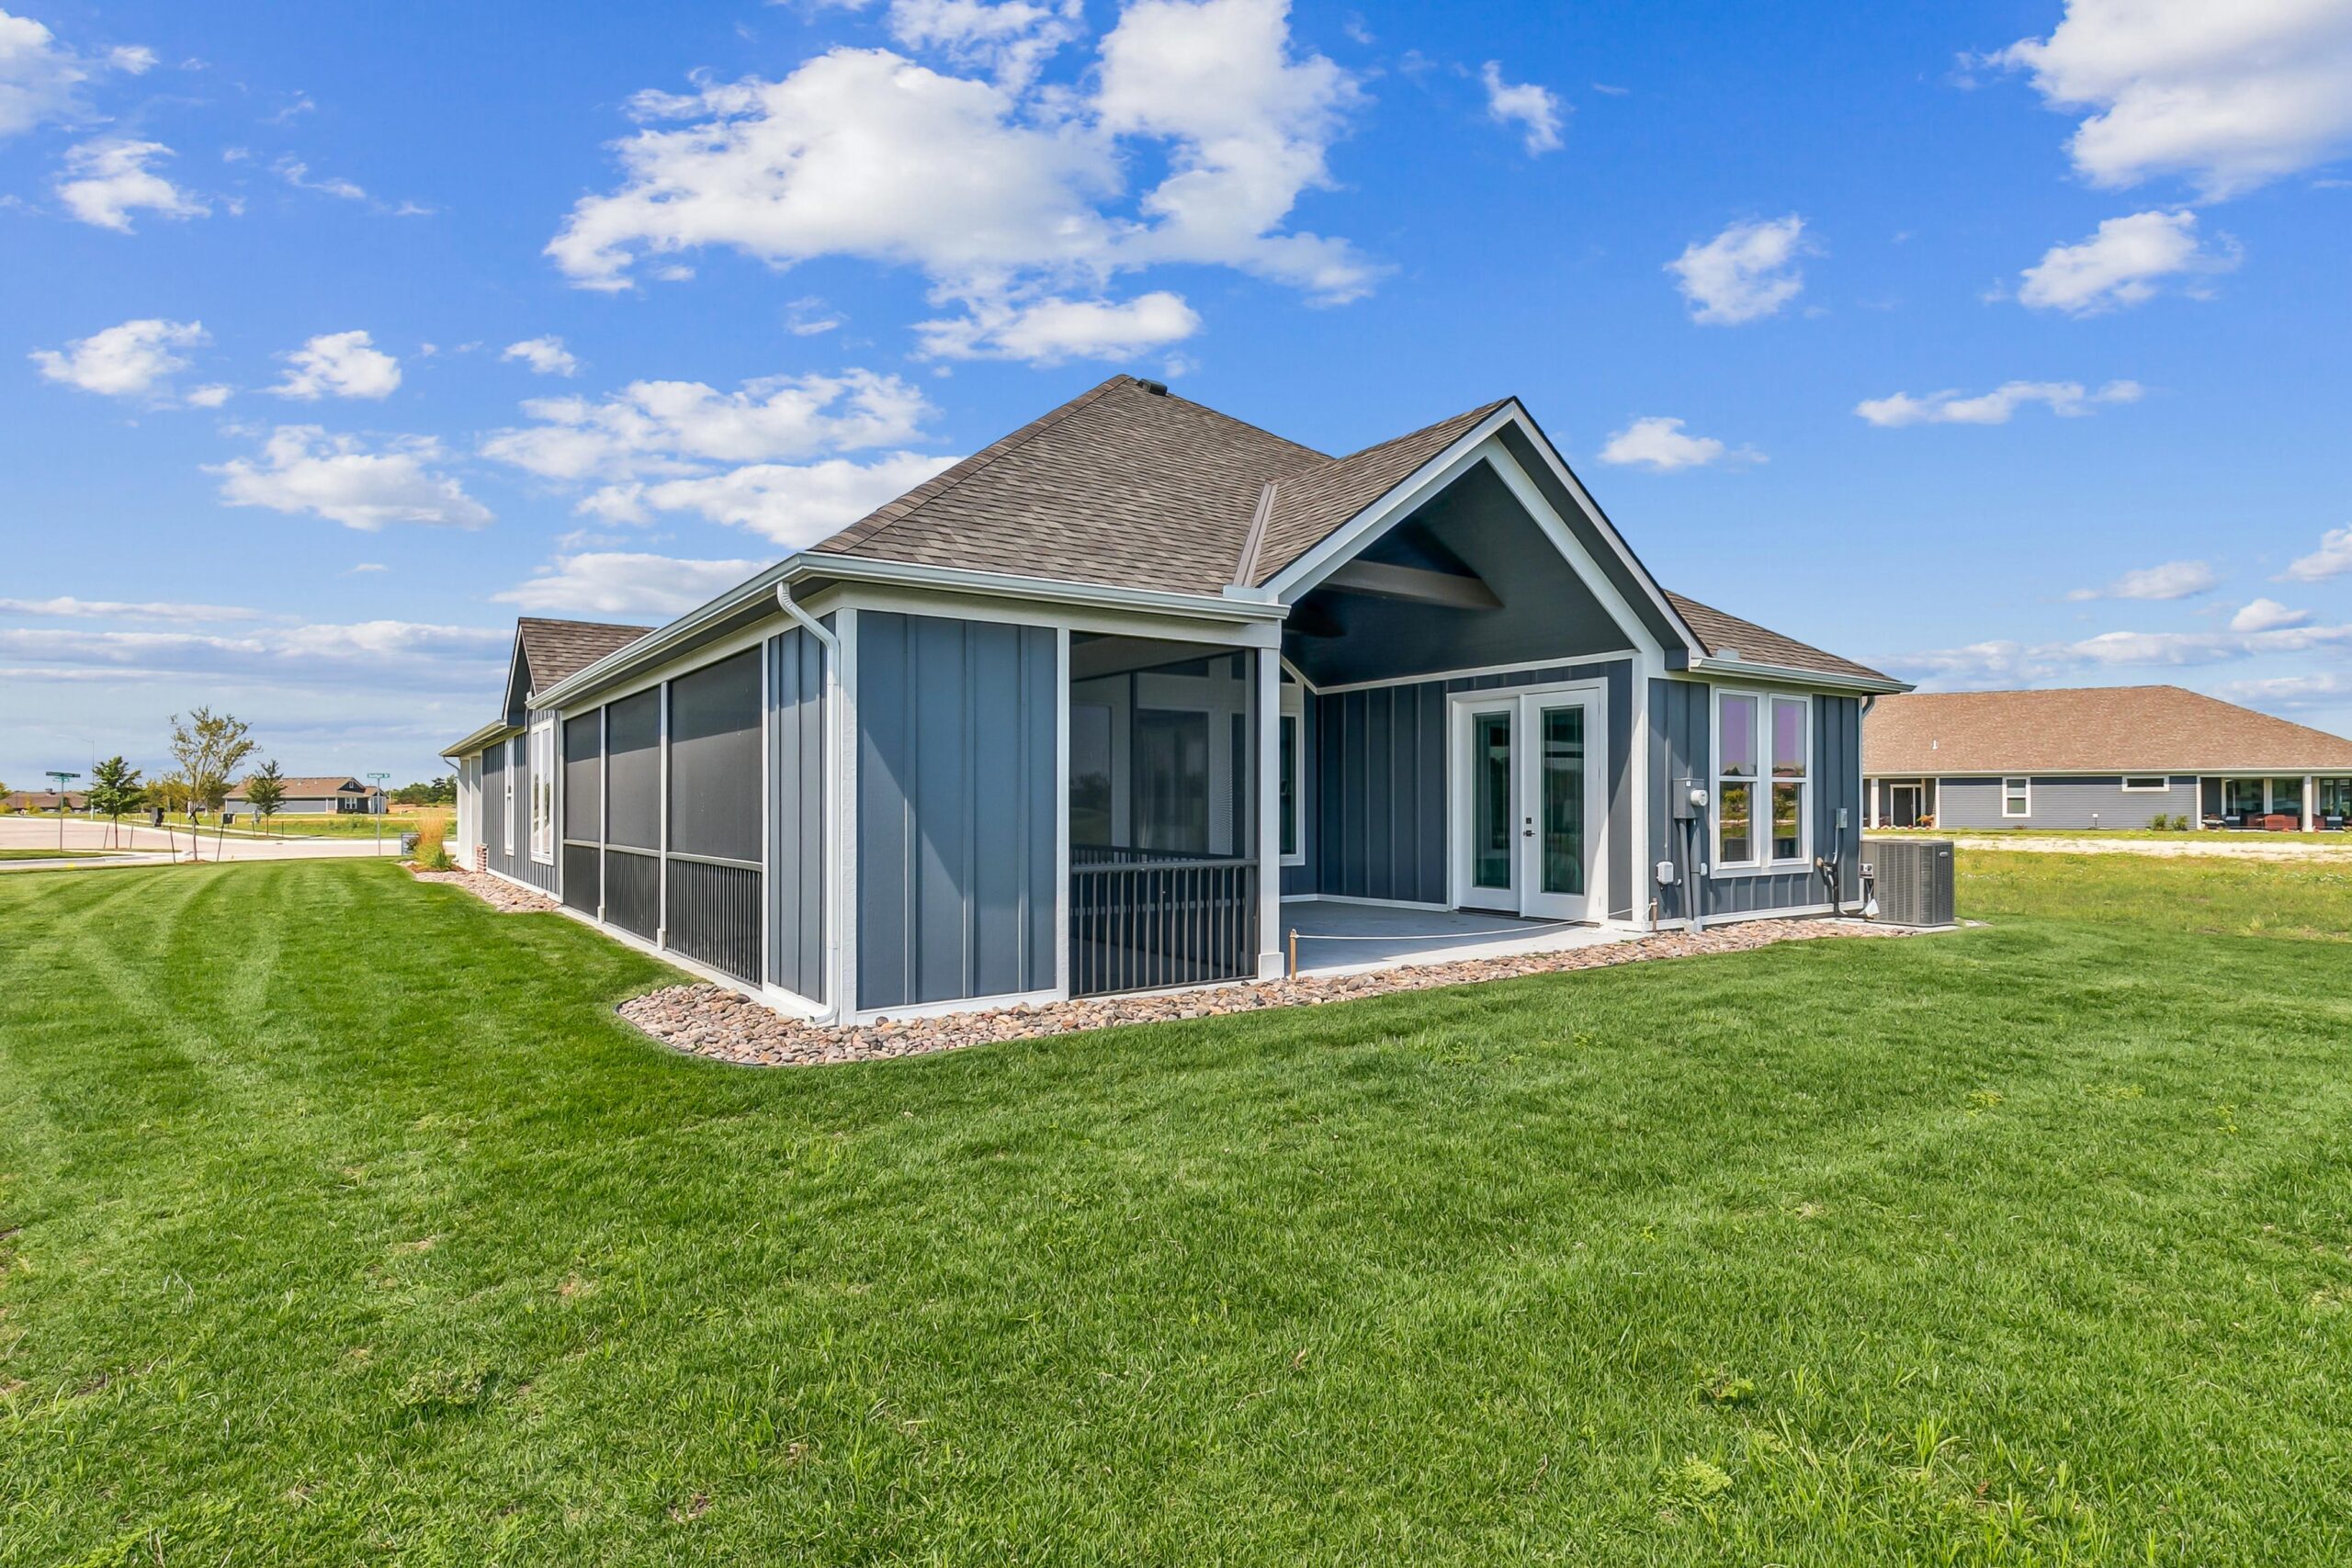
• Private, rear-facing courtyard with water view
• Covered courtyard porch
• First floor deluxe owner’s suite
• Dual owner’s suite closets
• First floor laundry room
• Extra-large garage
• Built-in shelves in living room
• Built in safe room
• Features of universal design
• Gourmet Kitchen
• Energy-efficient windows
• Abundant natural light
• Vaulted ceilings with wood beams
• Outdoor fireplace
• Deluxe trim details

Similar Move-In Ready Homes
Move In Ready
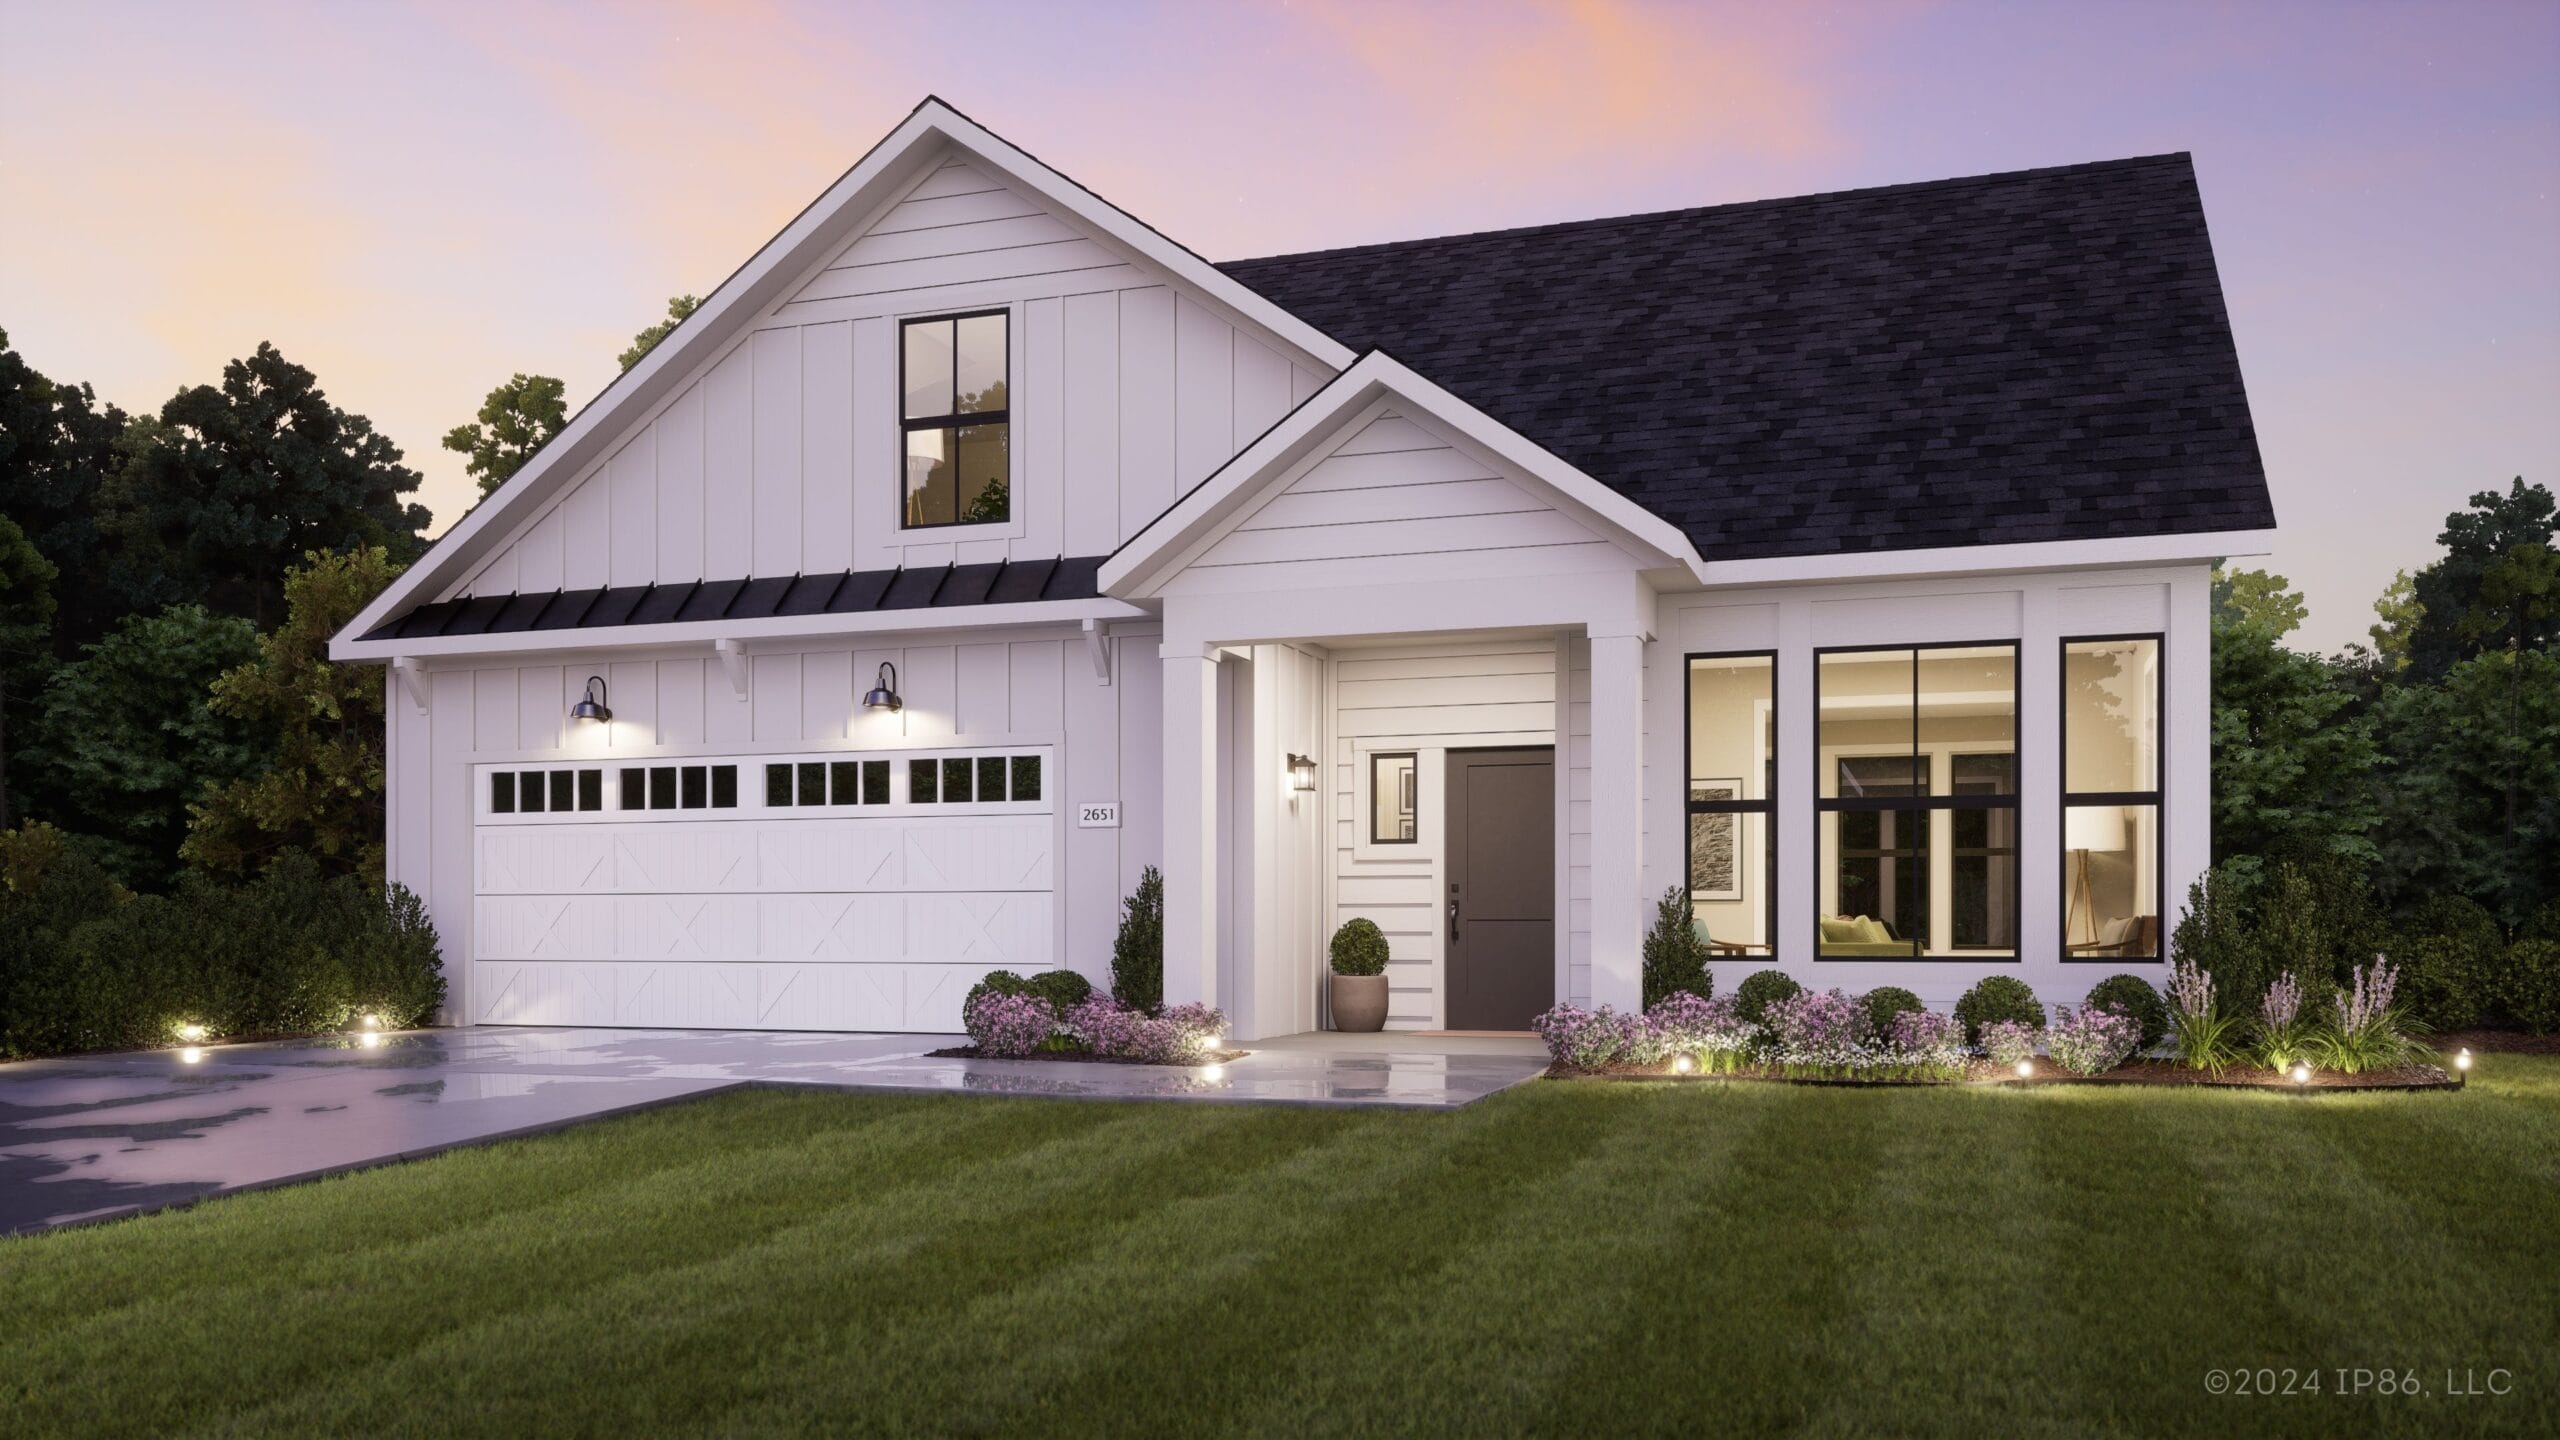
214 S Legacy Way
Wichita, KS 67209
$464,990
2 BR
2 BA
1,699 SQFT
Ready In Spring 2027

14207 Barn Owl
Wichita, KS 67209
$368,490
2 BR
2 BA
1,519 SQFT
Ready In Fall 2026
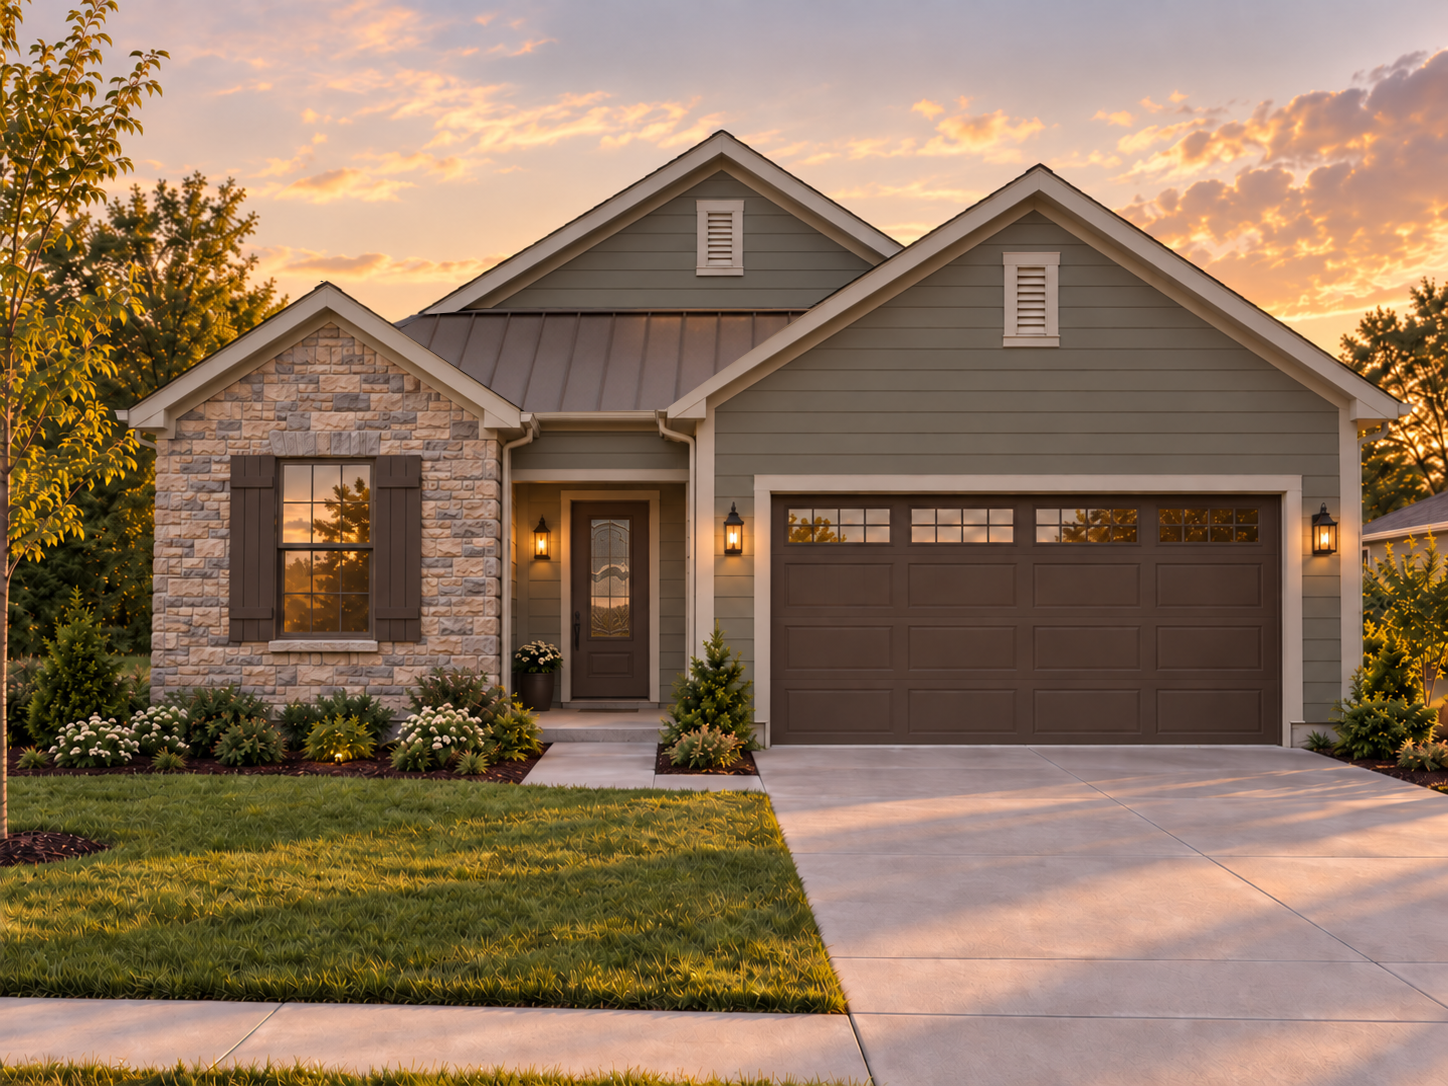
17116 Farrier Dr
Louisville, KY 40245
$650,000
2 BR
2 BA
1,643 SQFT
Ready In Fall 2026
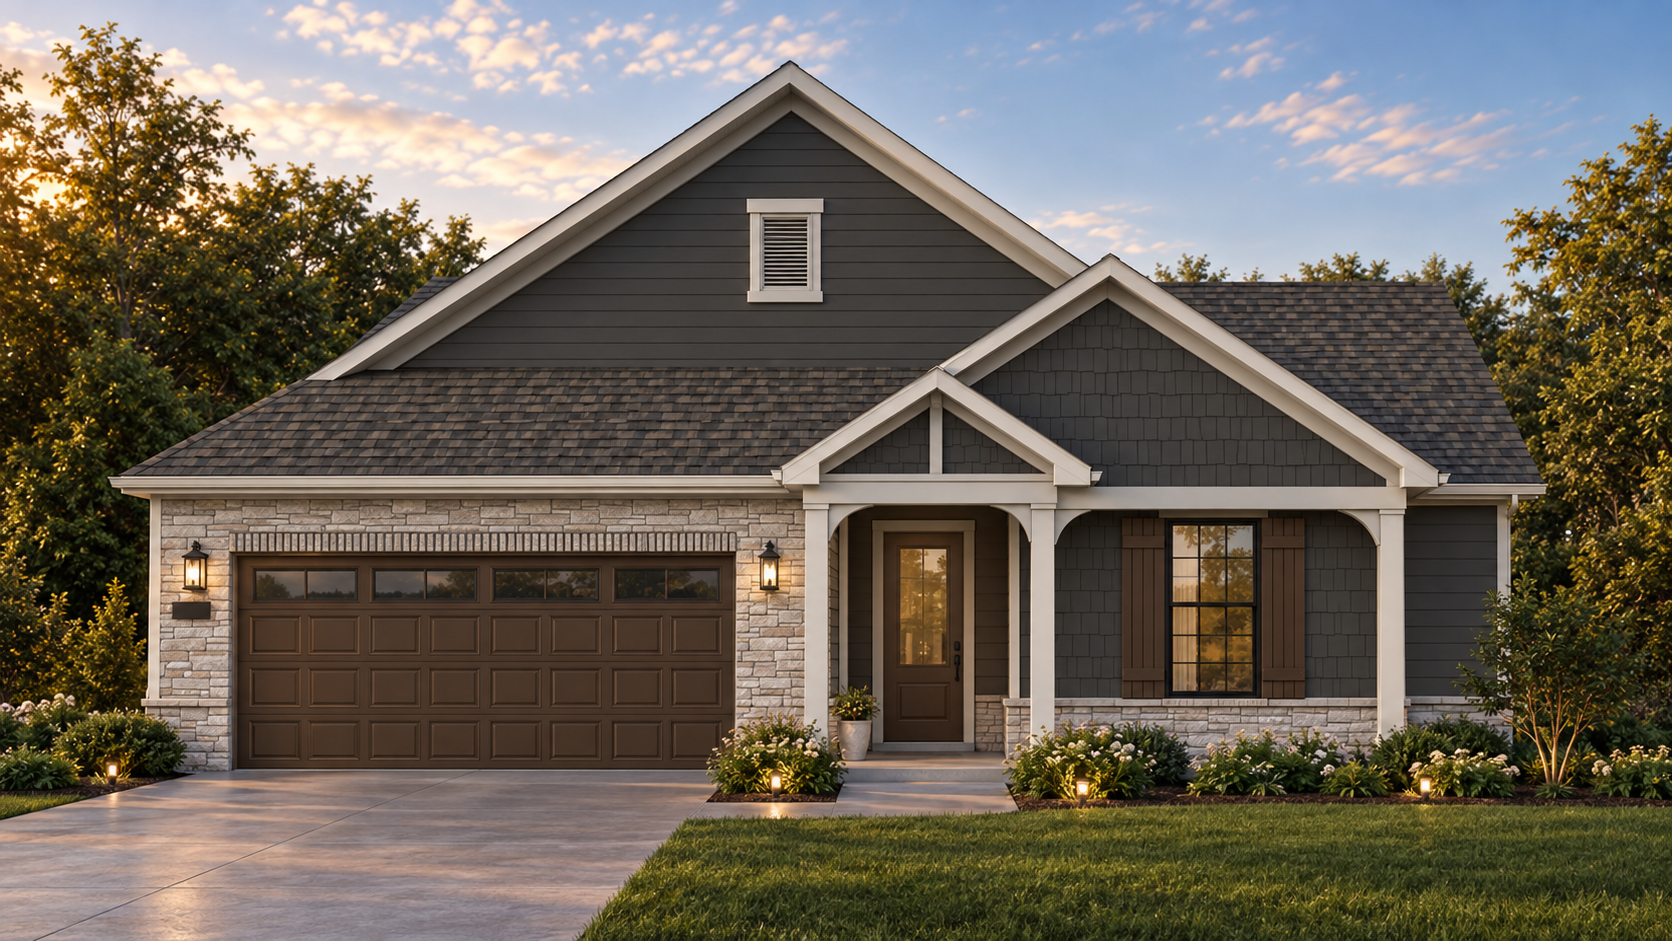
17100 Farrier Dr
Louisville, KY 40245
$617,000
2 BR
2 BA
1,916 SQFT