


About This Home
The Beechwood is a thoughtfully designed low-maintenance patio home offering two bedrooms, two baths, and an open-concept floor plan that combines comfort, functionality, and everyday convenience. The spacious kitchen flows seamlessly into the dining and great room, creating a bright, inviting space ideal for relaxing or entertaining.
The private owner’s suite features a well-appointed bath and generous closet space, while the second bedroom offers flexibility for guests, a home office, or hobbies. Thoughtful storage throughout the home helps keep daily life organized, and a private patio extends your living space outdoors.
Located in Heritage Commons, homeowners enjoy low-maintenance living with lawn care, irrigation, and snow removal included, along with resort-style amenities such as a clubhouse, heated saltwater pool, fitness center, game room, and convenient access to parks, shopping, dining, and Andover schools.
The Beechwood: Easy Living with Open Design and Patio
- 2 bedrooms, 2 full baths with an efficient one-level layout
- Open-concept kitchen, dining, and great room for easy living and entertaining
- Spacious kitchen with a functional island and generous workspace
- Private owner’s suite with a well-appointed bath and ample closet space
- Flexible second bedroom ideal for guests, hobbies, or a home office
- Private outdoor patio for relaxing and entertaining
- Thoughtful storage solutions throughout the home
- Low-maintenance living with lawn care, irrigation, and snow removal included
- Resort-style amenities, including a clubhouse, heated saltwater pool, fitness center, and game room
- Convenient Andover location near parks, shopping, dining, and top-rated schools



Similar Move-In Ready Homes
Move In Ready
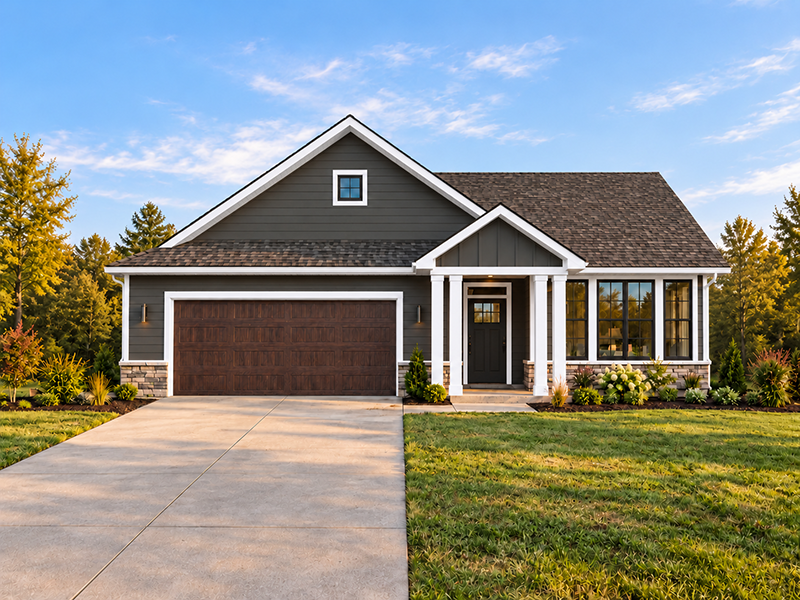
214 S Legacy Way
Wichita, KS 67209
$464,990
2 BR
2 BA
1,699 SQFT
Ready In Spring 2027
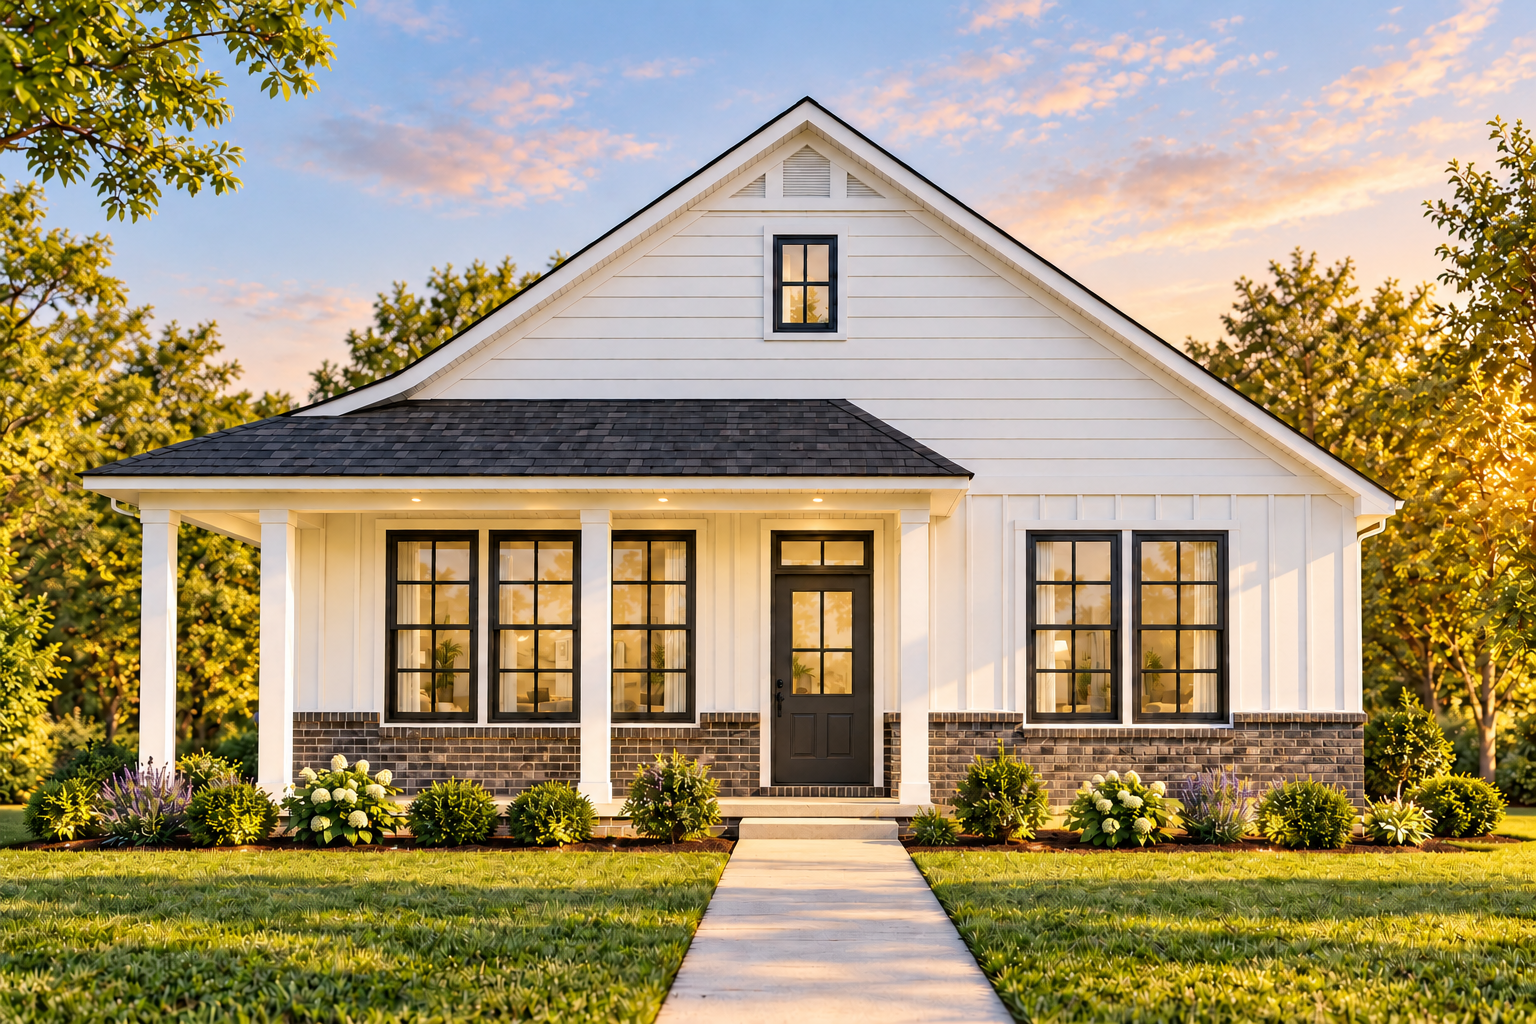
14207 Barn Owl
Wichita, KS 67209
$368,490
2 BR
2 BA
1,519 SQFT
Ready In Fall 2026
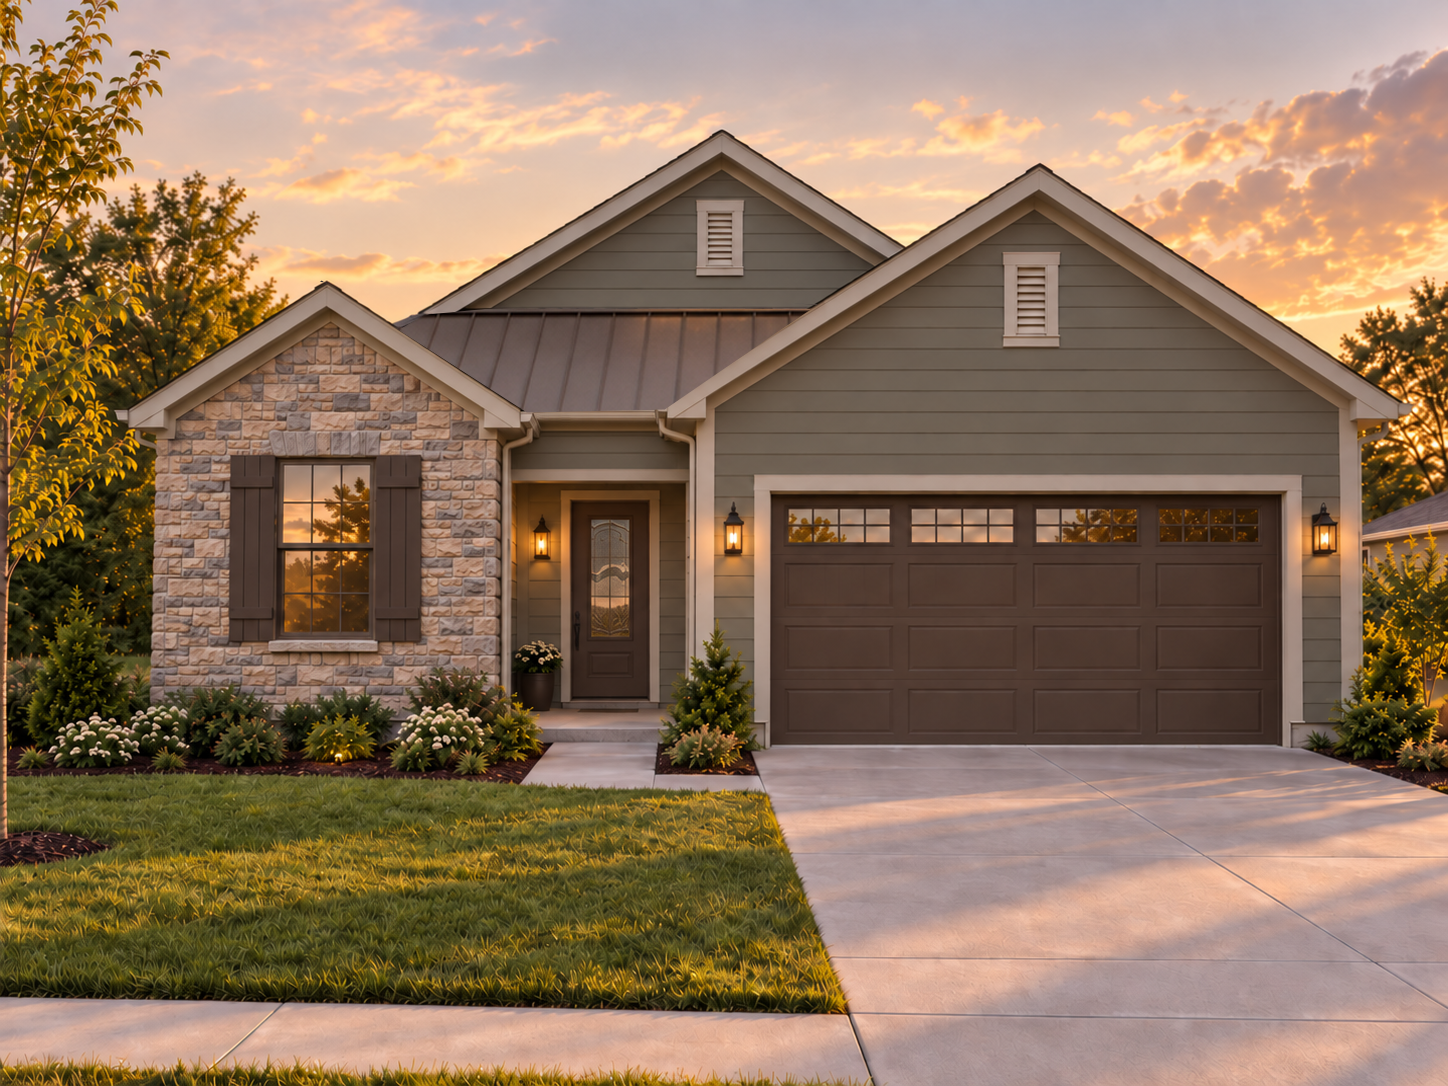
17116 Farrier Dr
Louisville, KY 40245
$650,000
2 BR
2 BA
1,643 SQFT
Ready In Fall 2026
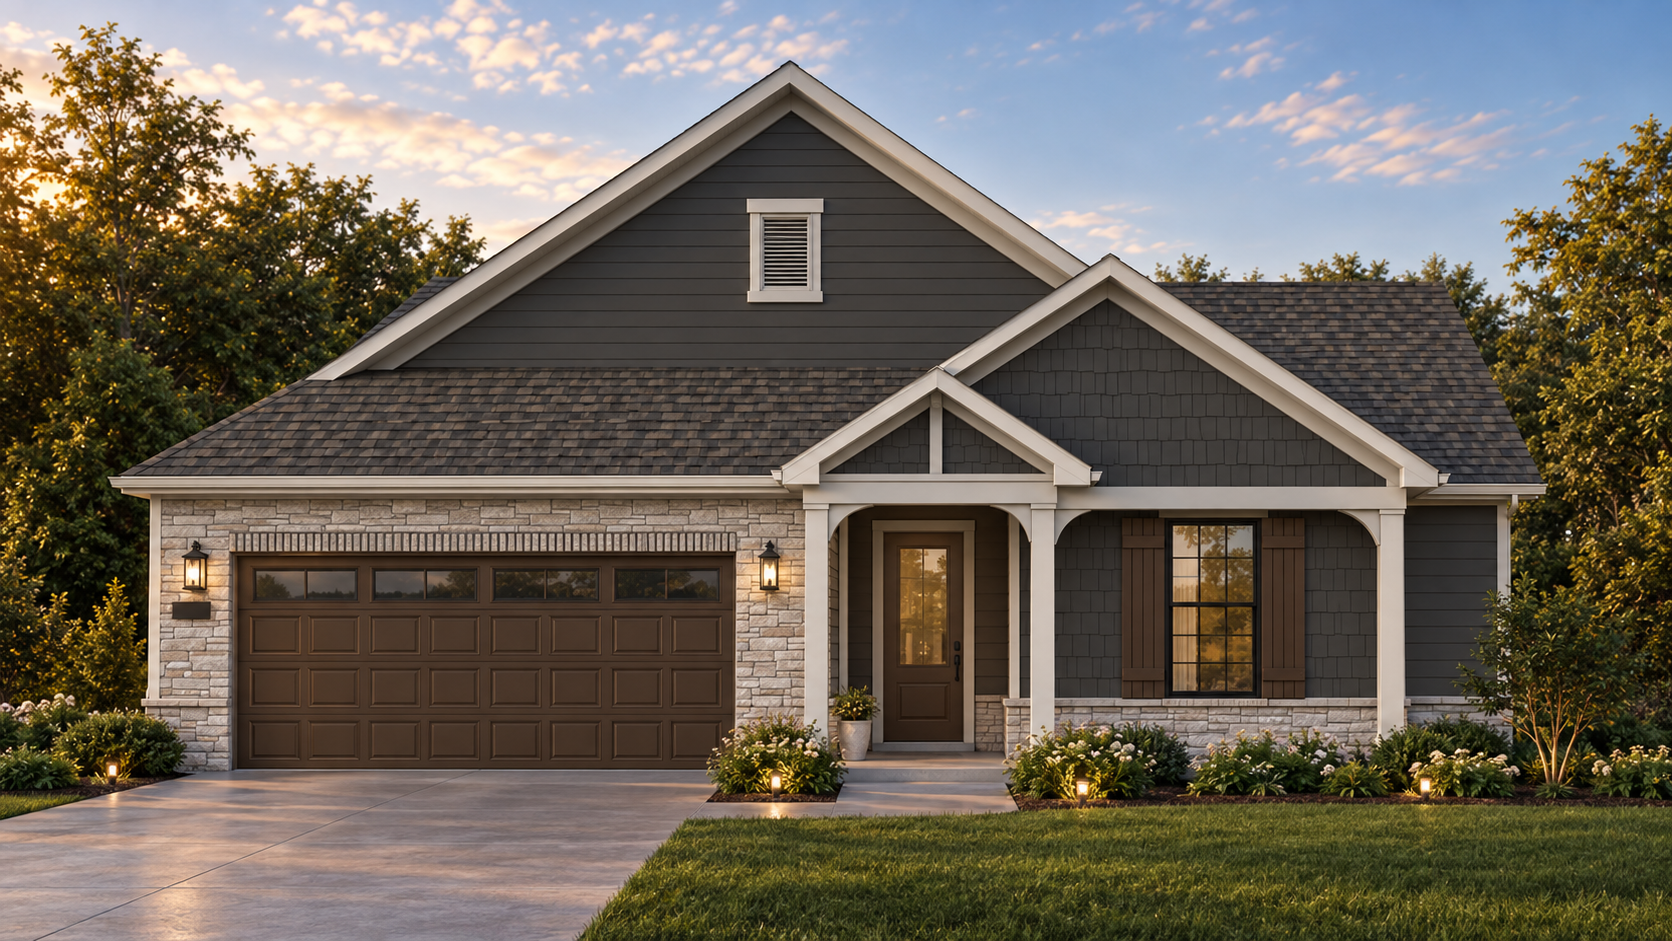
17100 Farrier Dr
Louisville, KY 40245
$617,000
2 BR
2 BA
1,916 SQFT