
About This Home
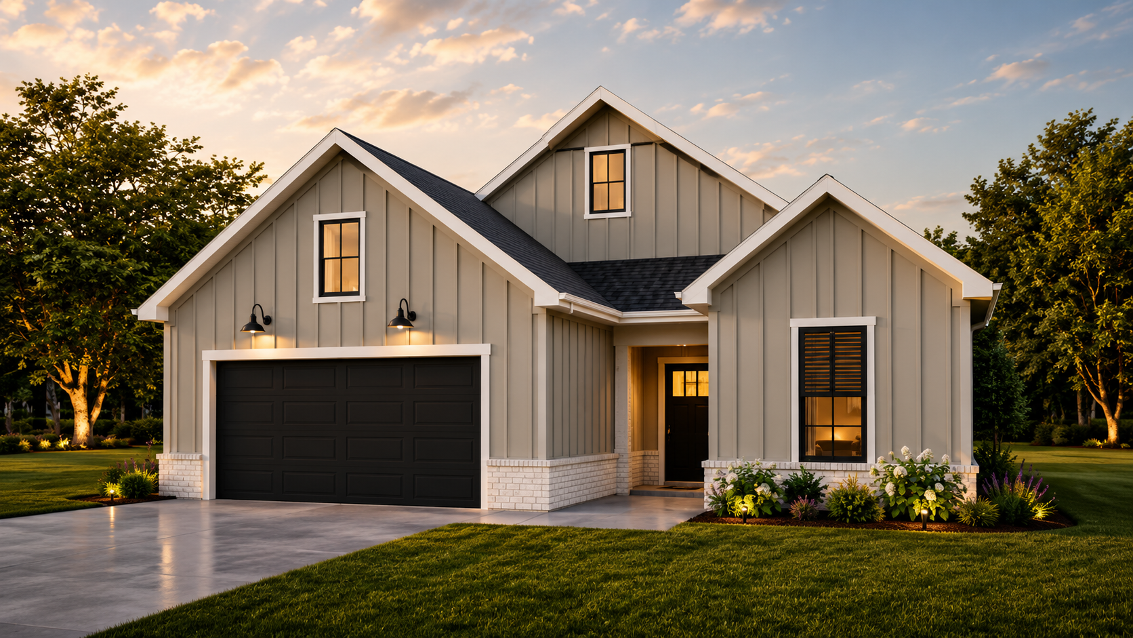
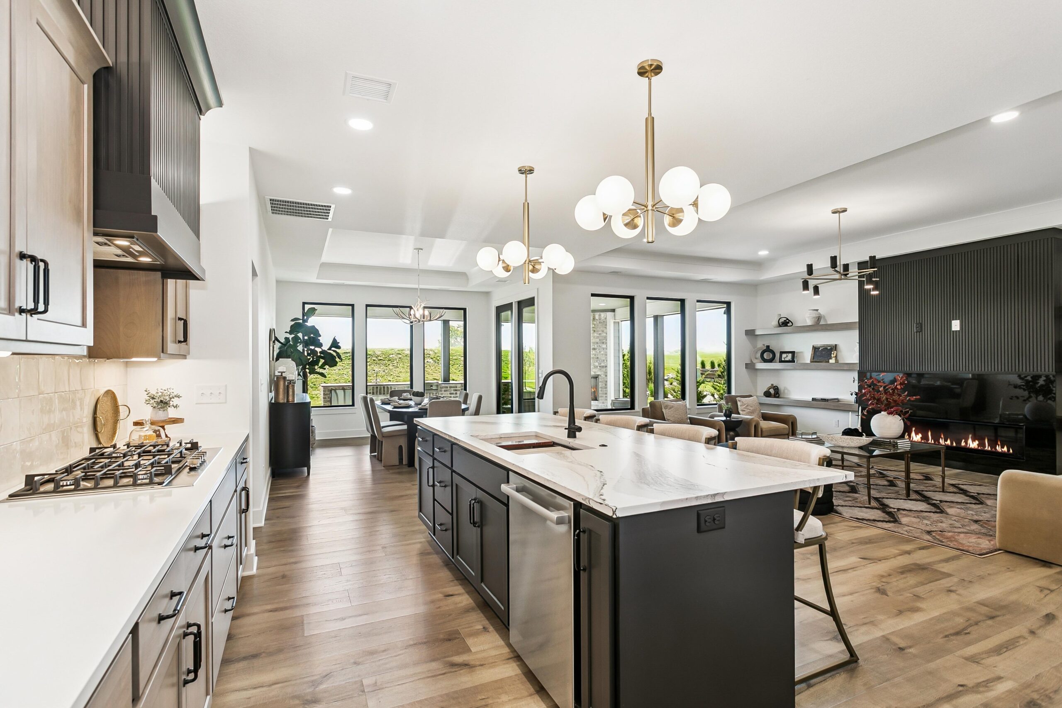
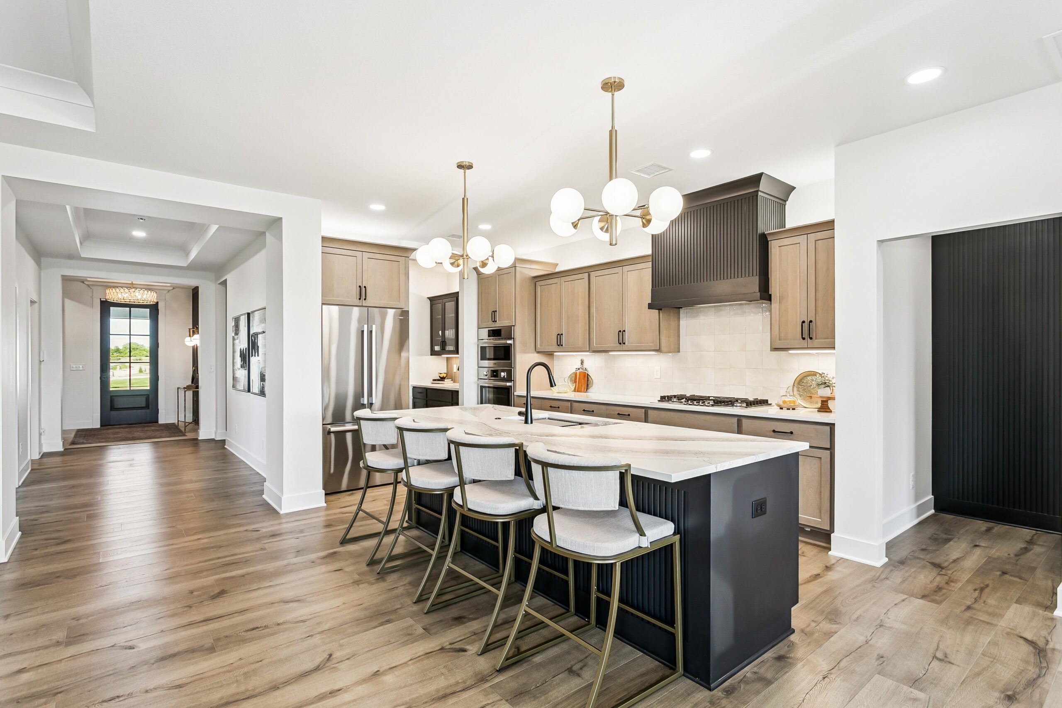
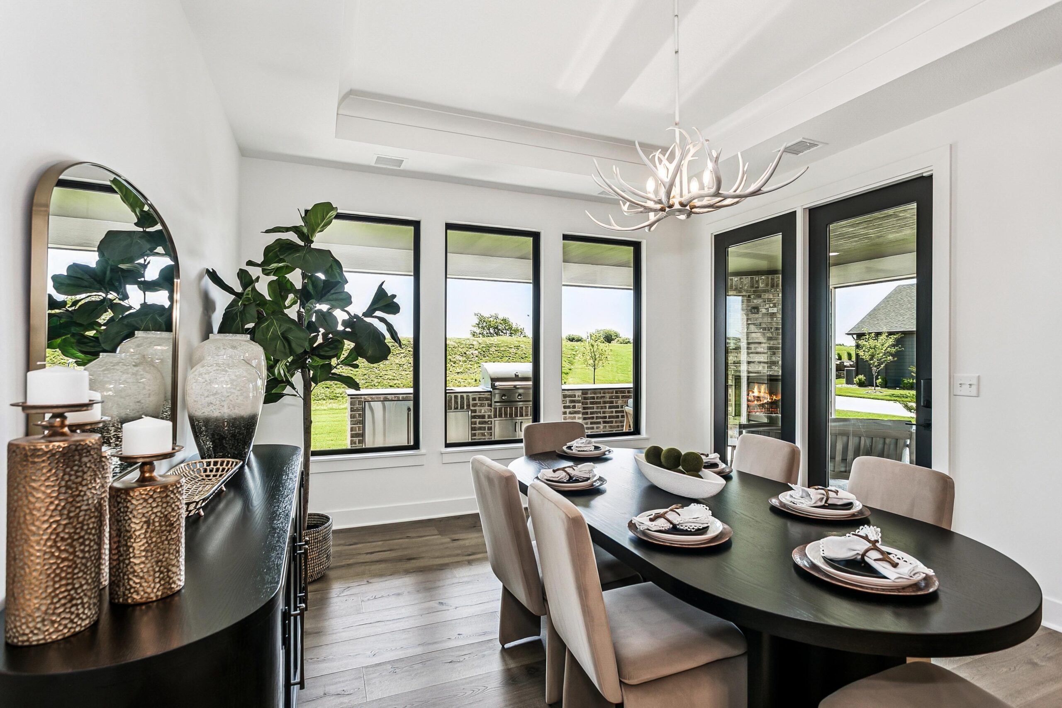
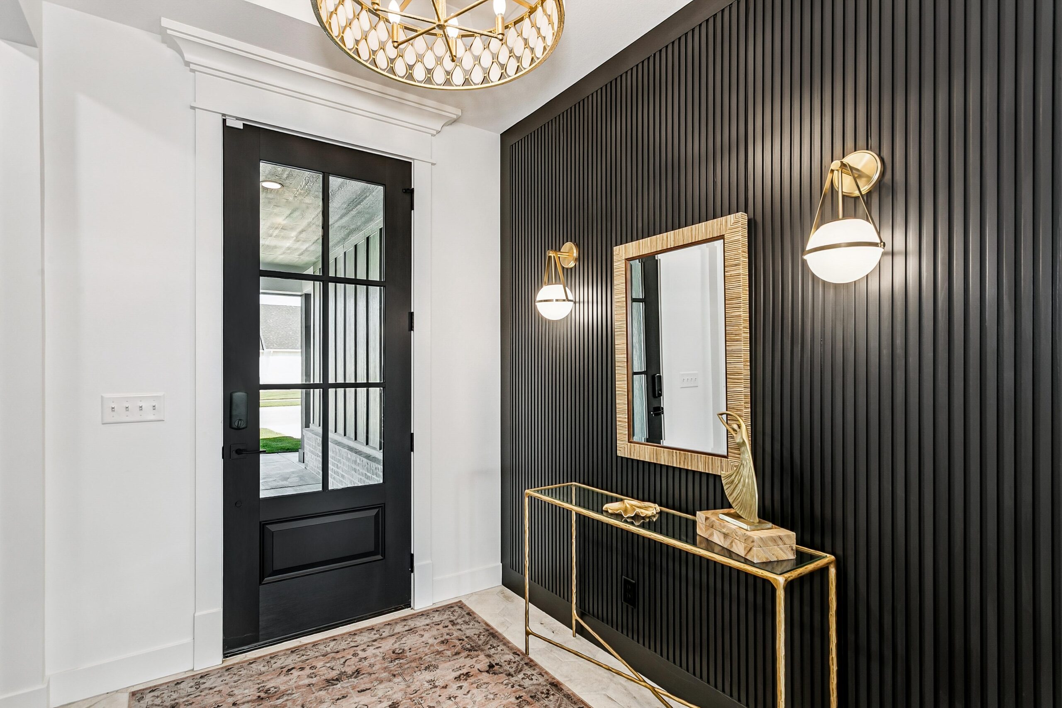
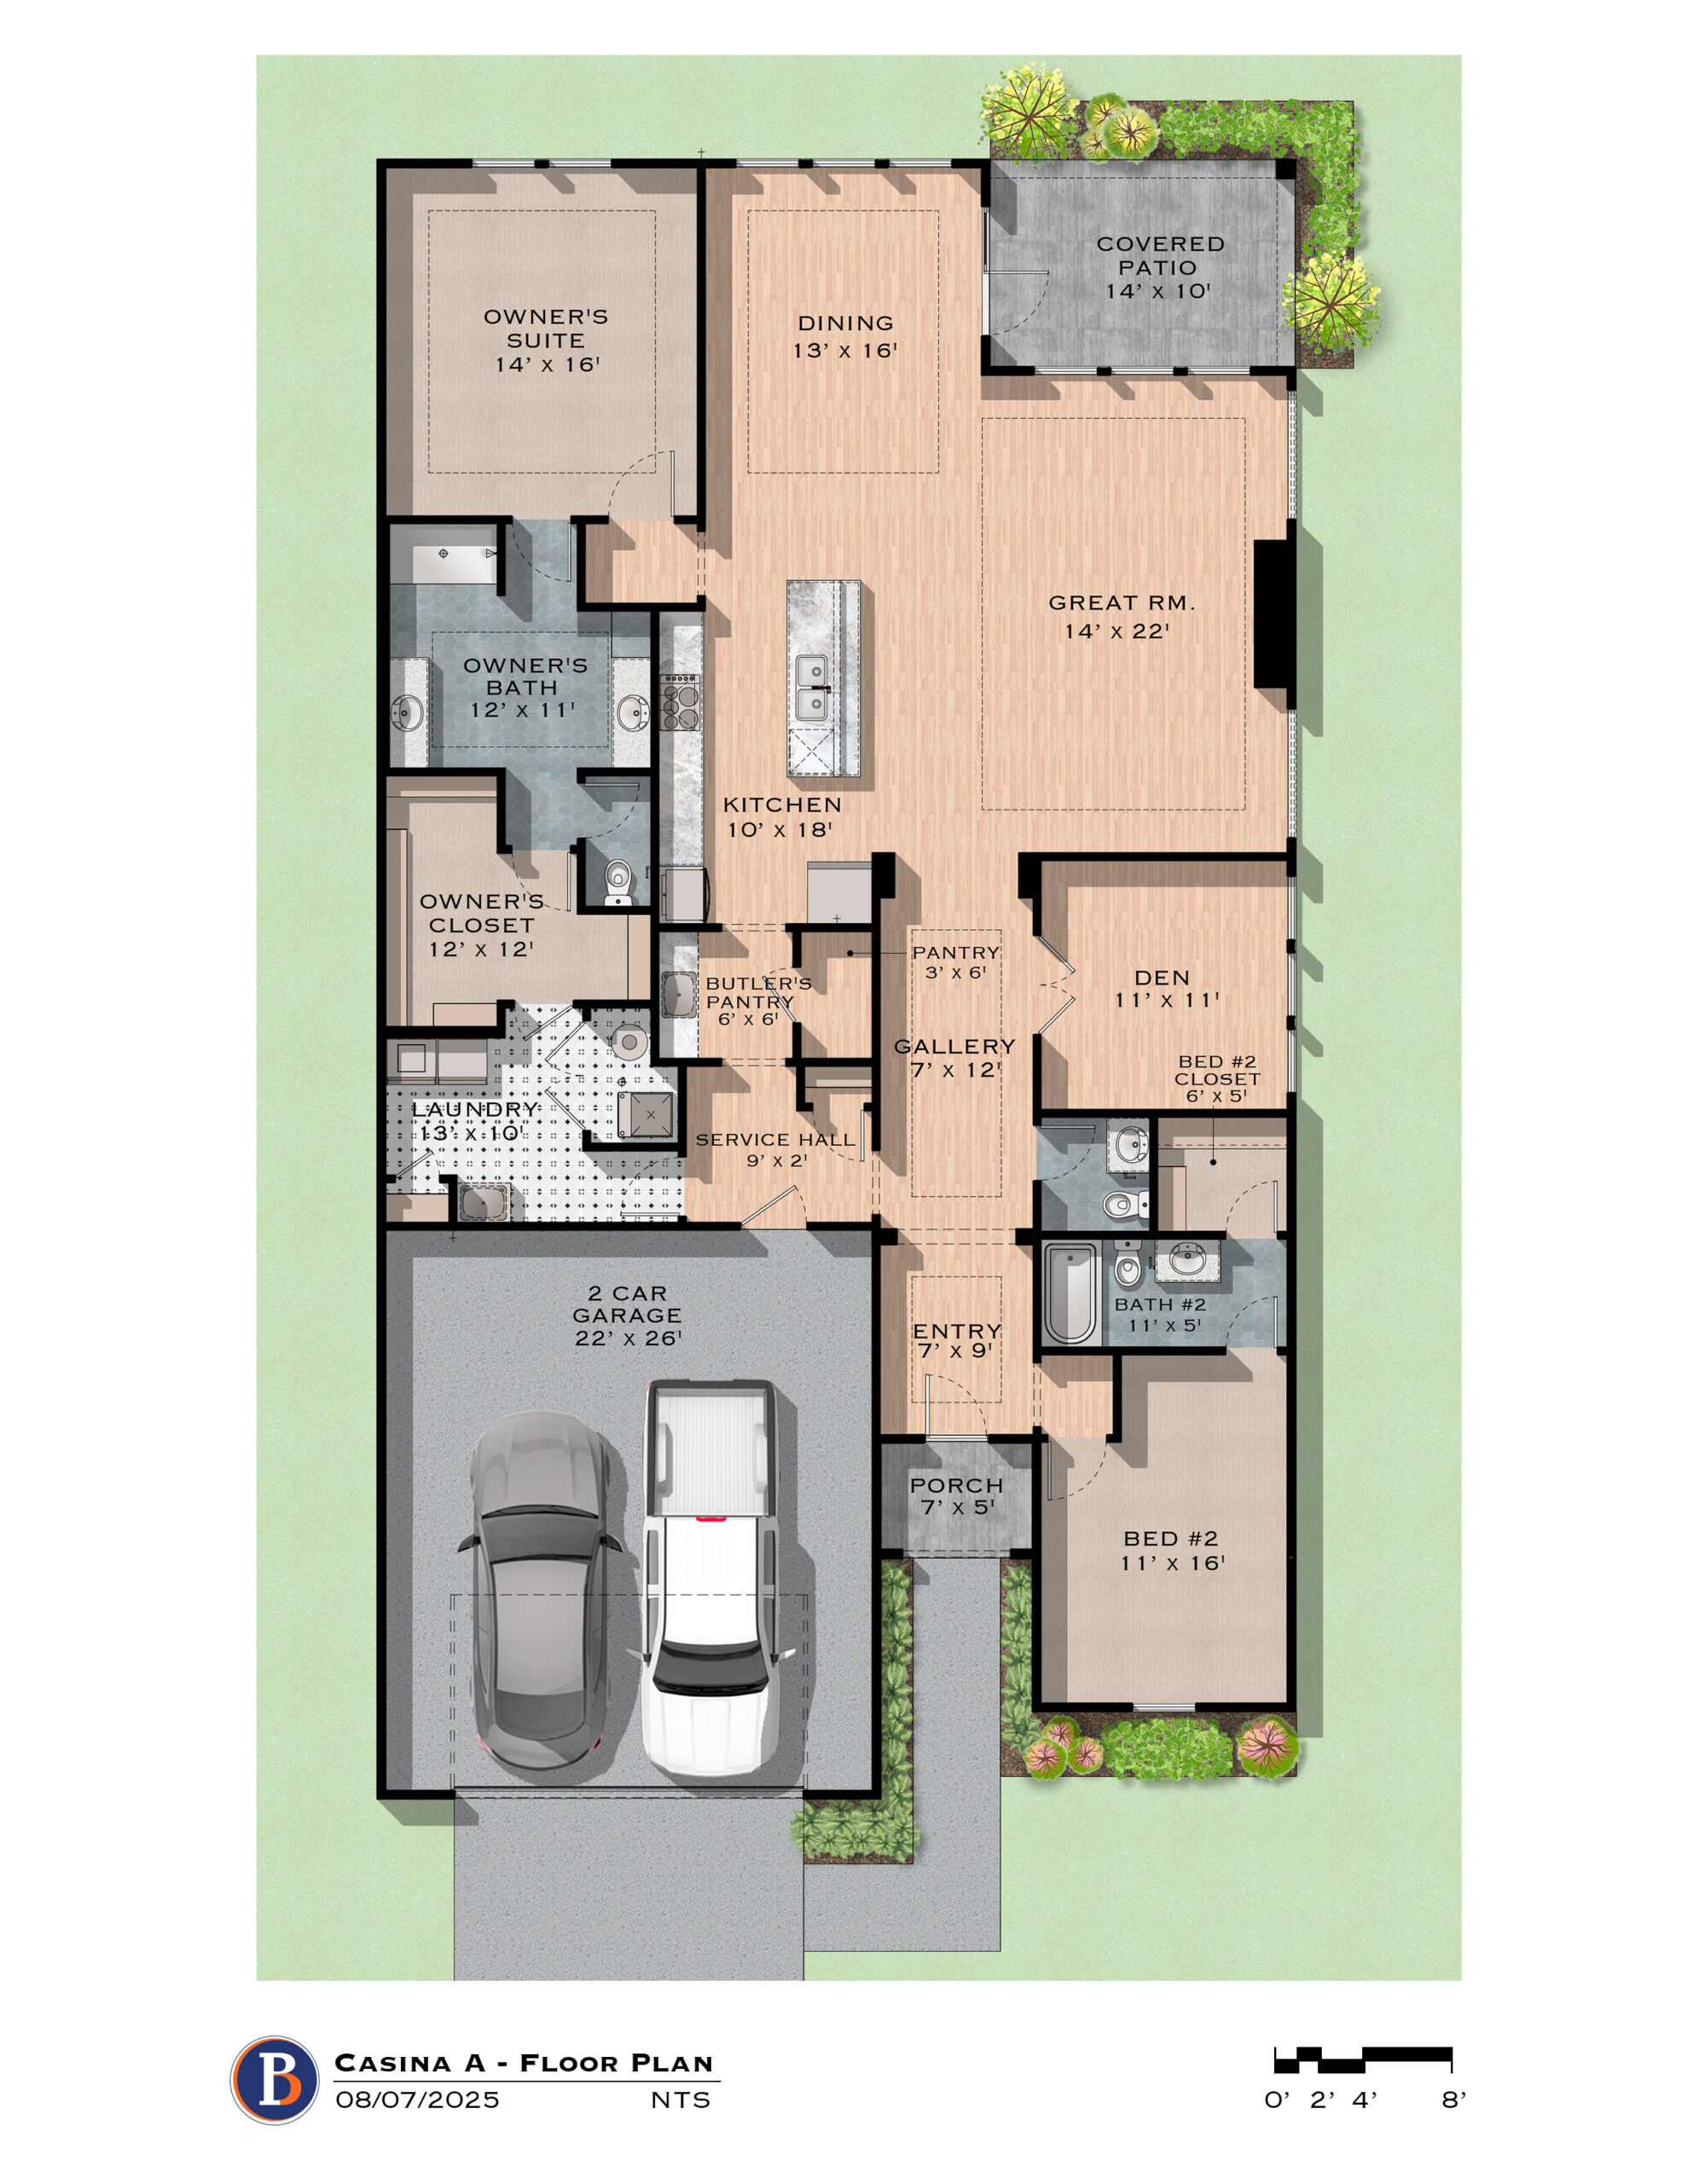
The Casina offers a thoughtfully designed house plan that blends luxury, flexibility, and everyday convenience. An impressive entry welcomes you into open living spaces ideal for entertaining and daily living.
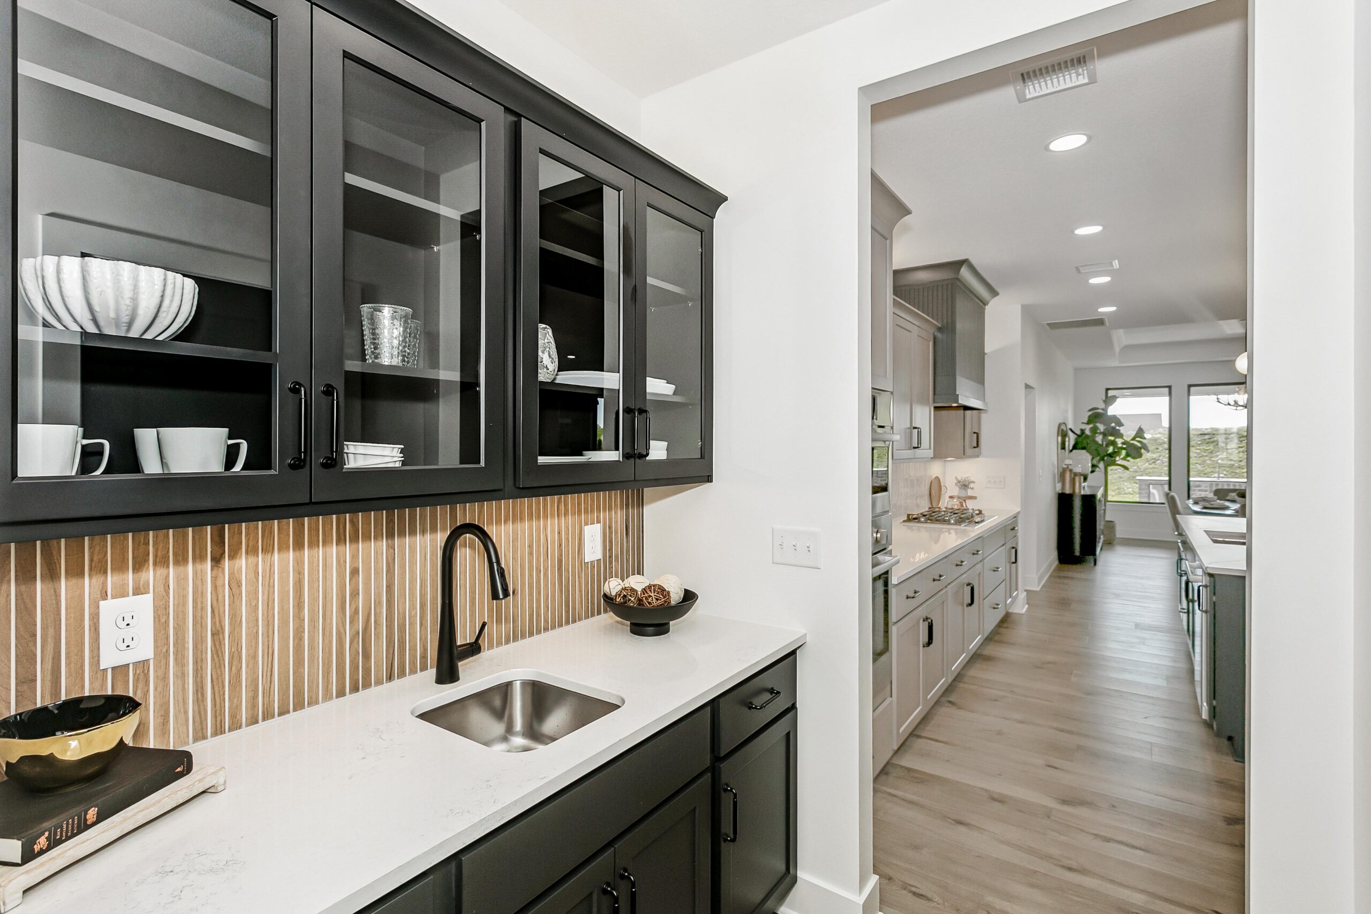
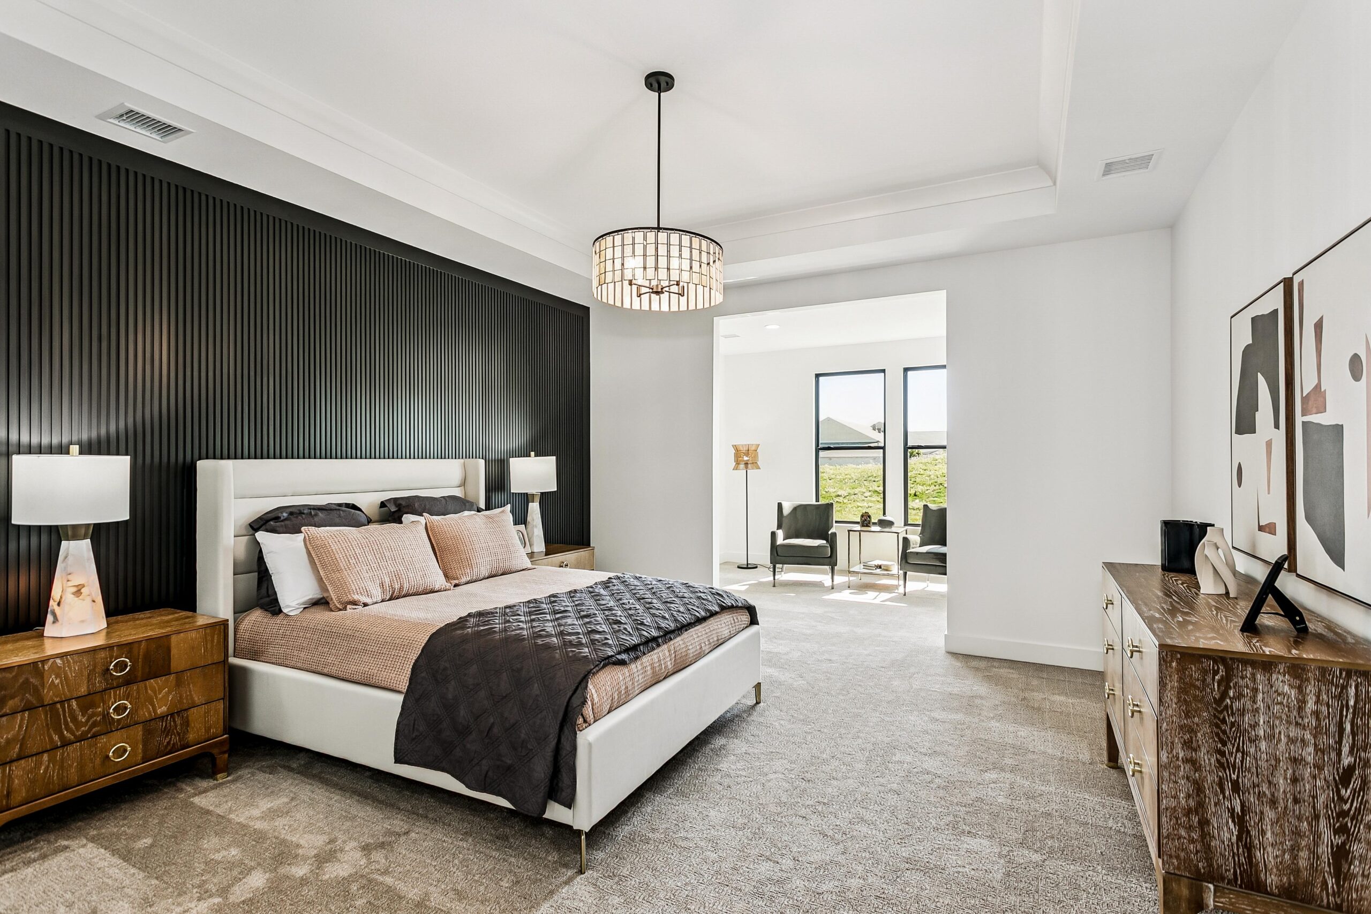
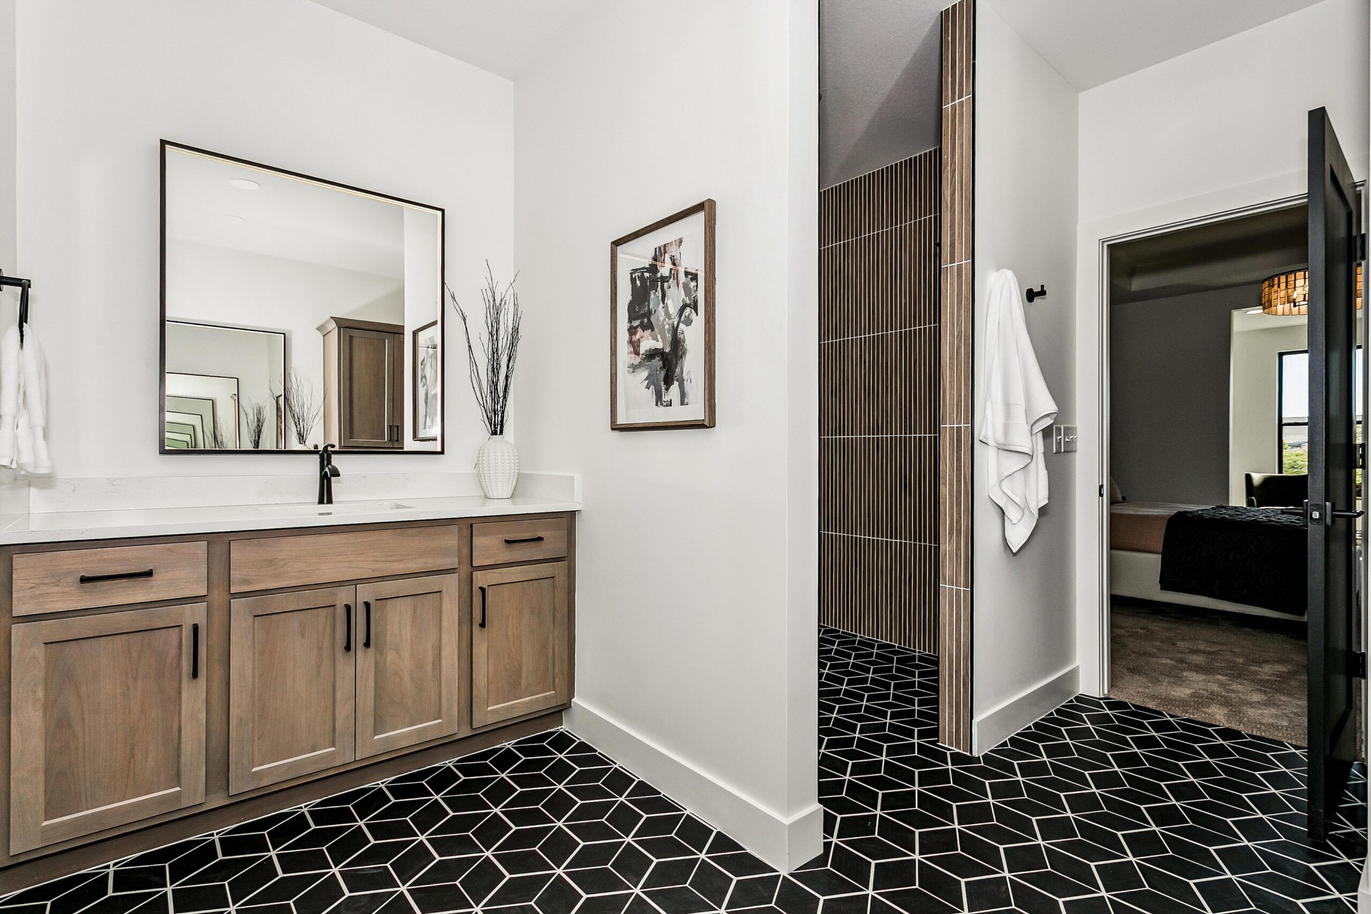
The kitchen includes a spacious butler’s pantry for added storage and functionality, while a large flex room provides versatile use. The owner’s suite features convenient access to the laundry room, enhancing ease of living. Optional features include expanded outdoor living with a fireplace or grill station, a utility room with dog wash options, and an optional bonus suite for additional space.
Designed with smart details throughout, the Casina delivers comfort, flexibility, and refined living.
Flexible Living with Elevated Everyday Features
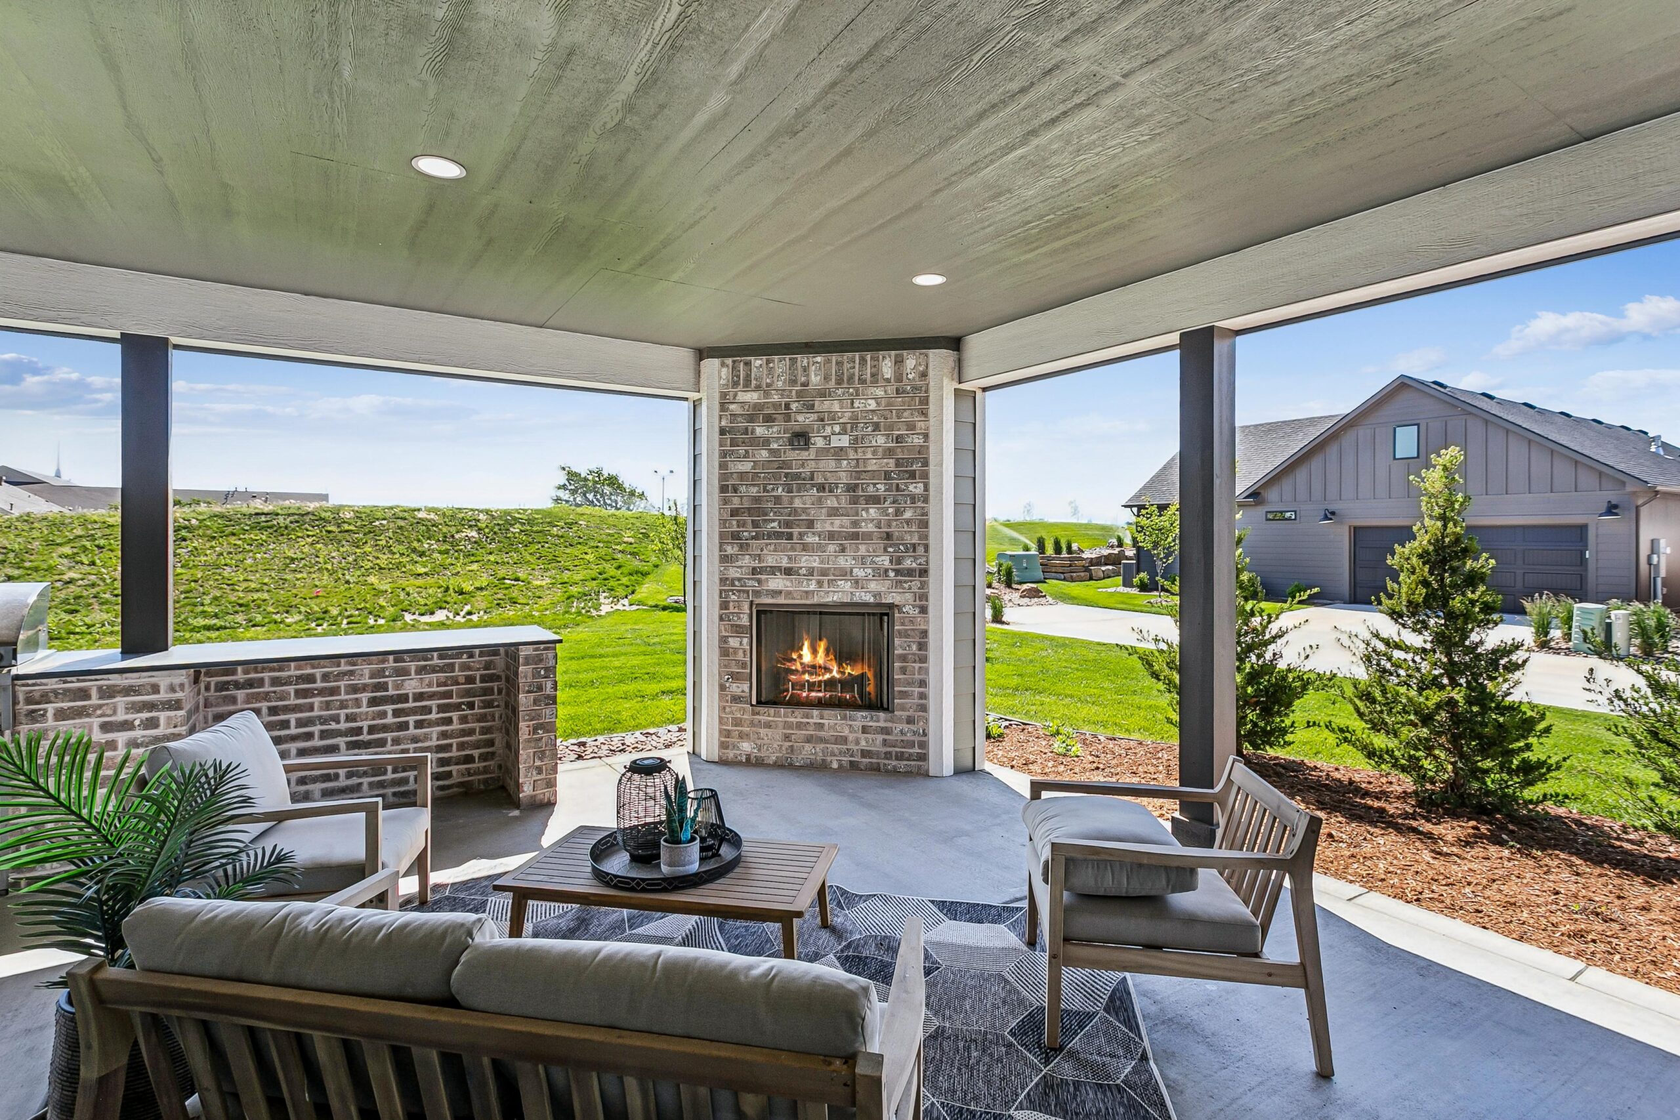
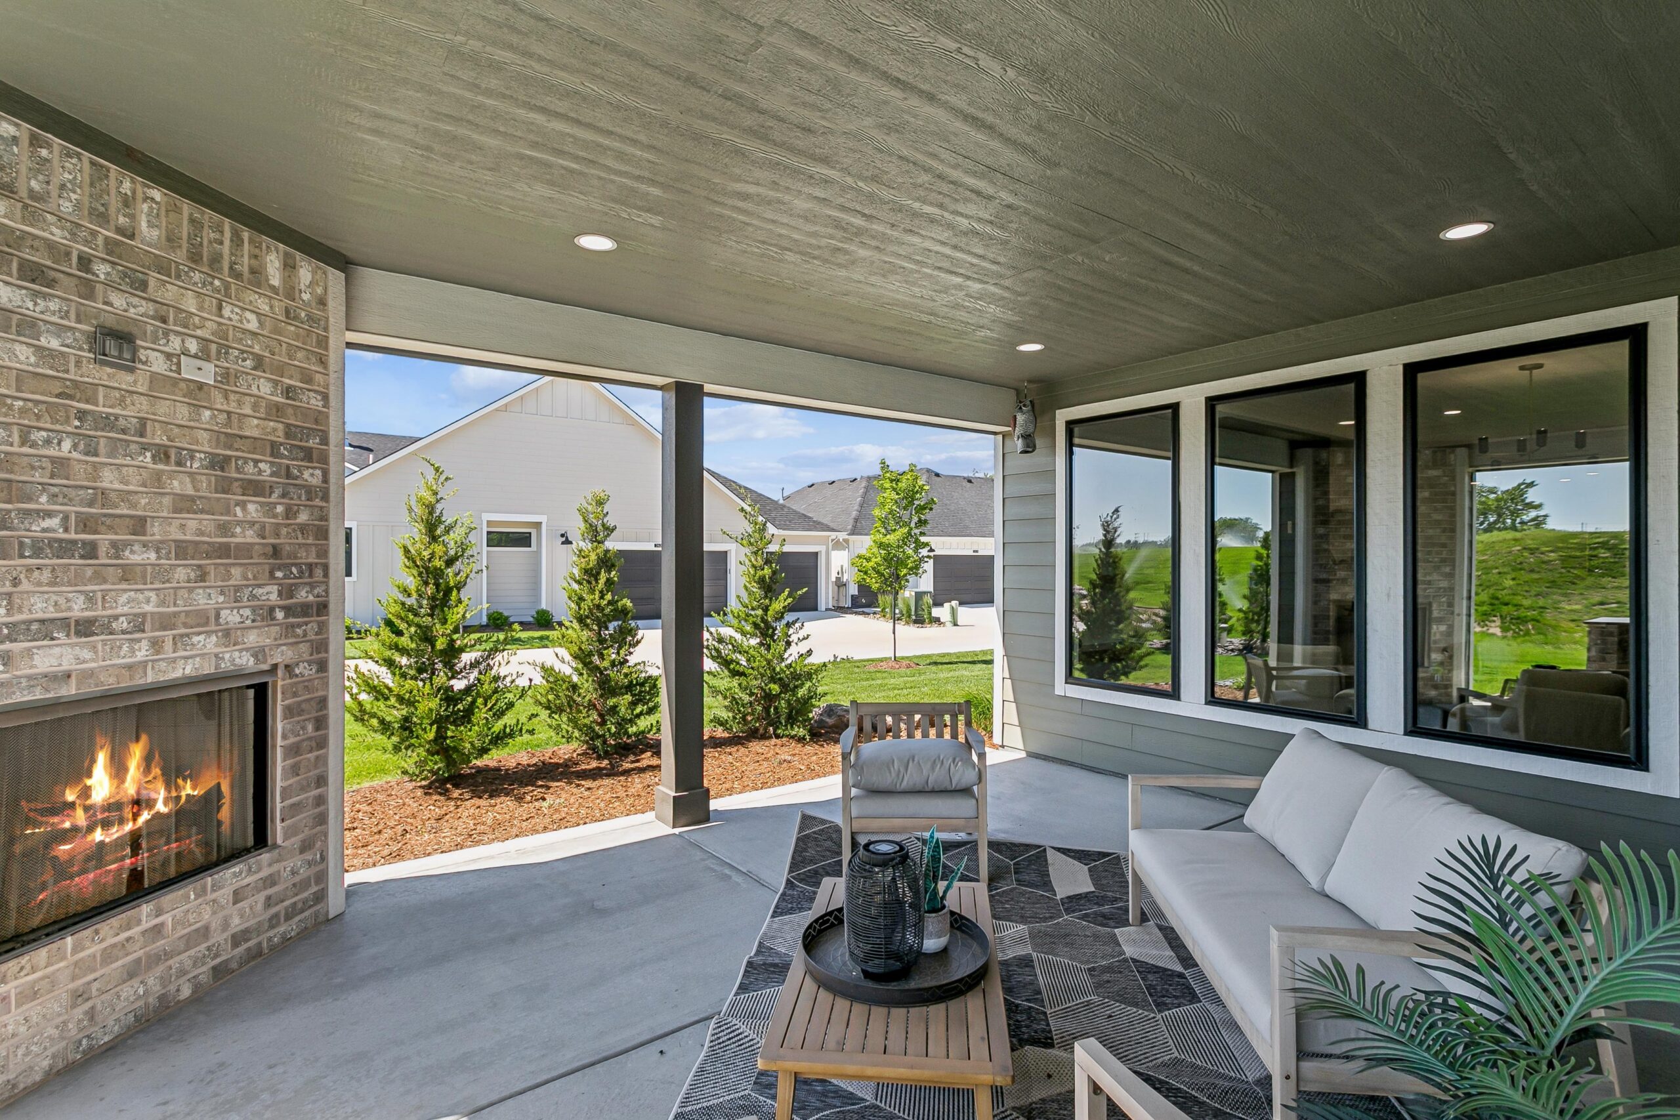
• Private, outdoor courtyard with outdoor fireplace and kitchen
• Open concept living area
• Dining area
• Gourmet kitchen with island
• Custom trim upgrades
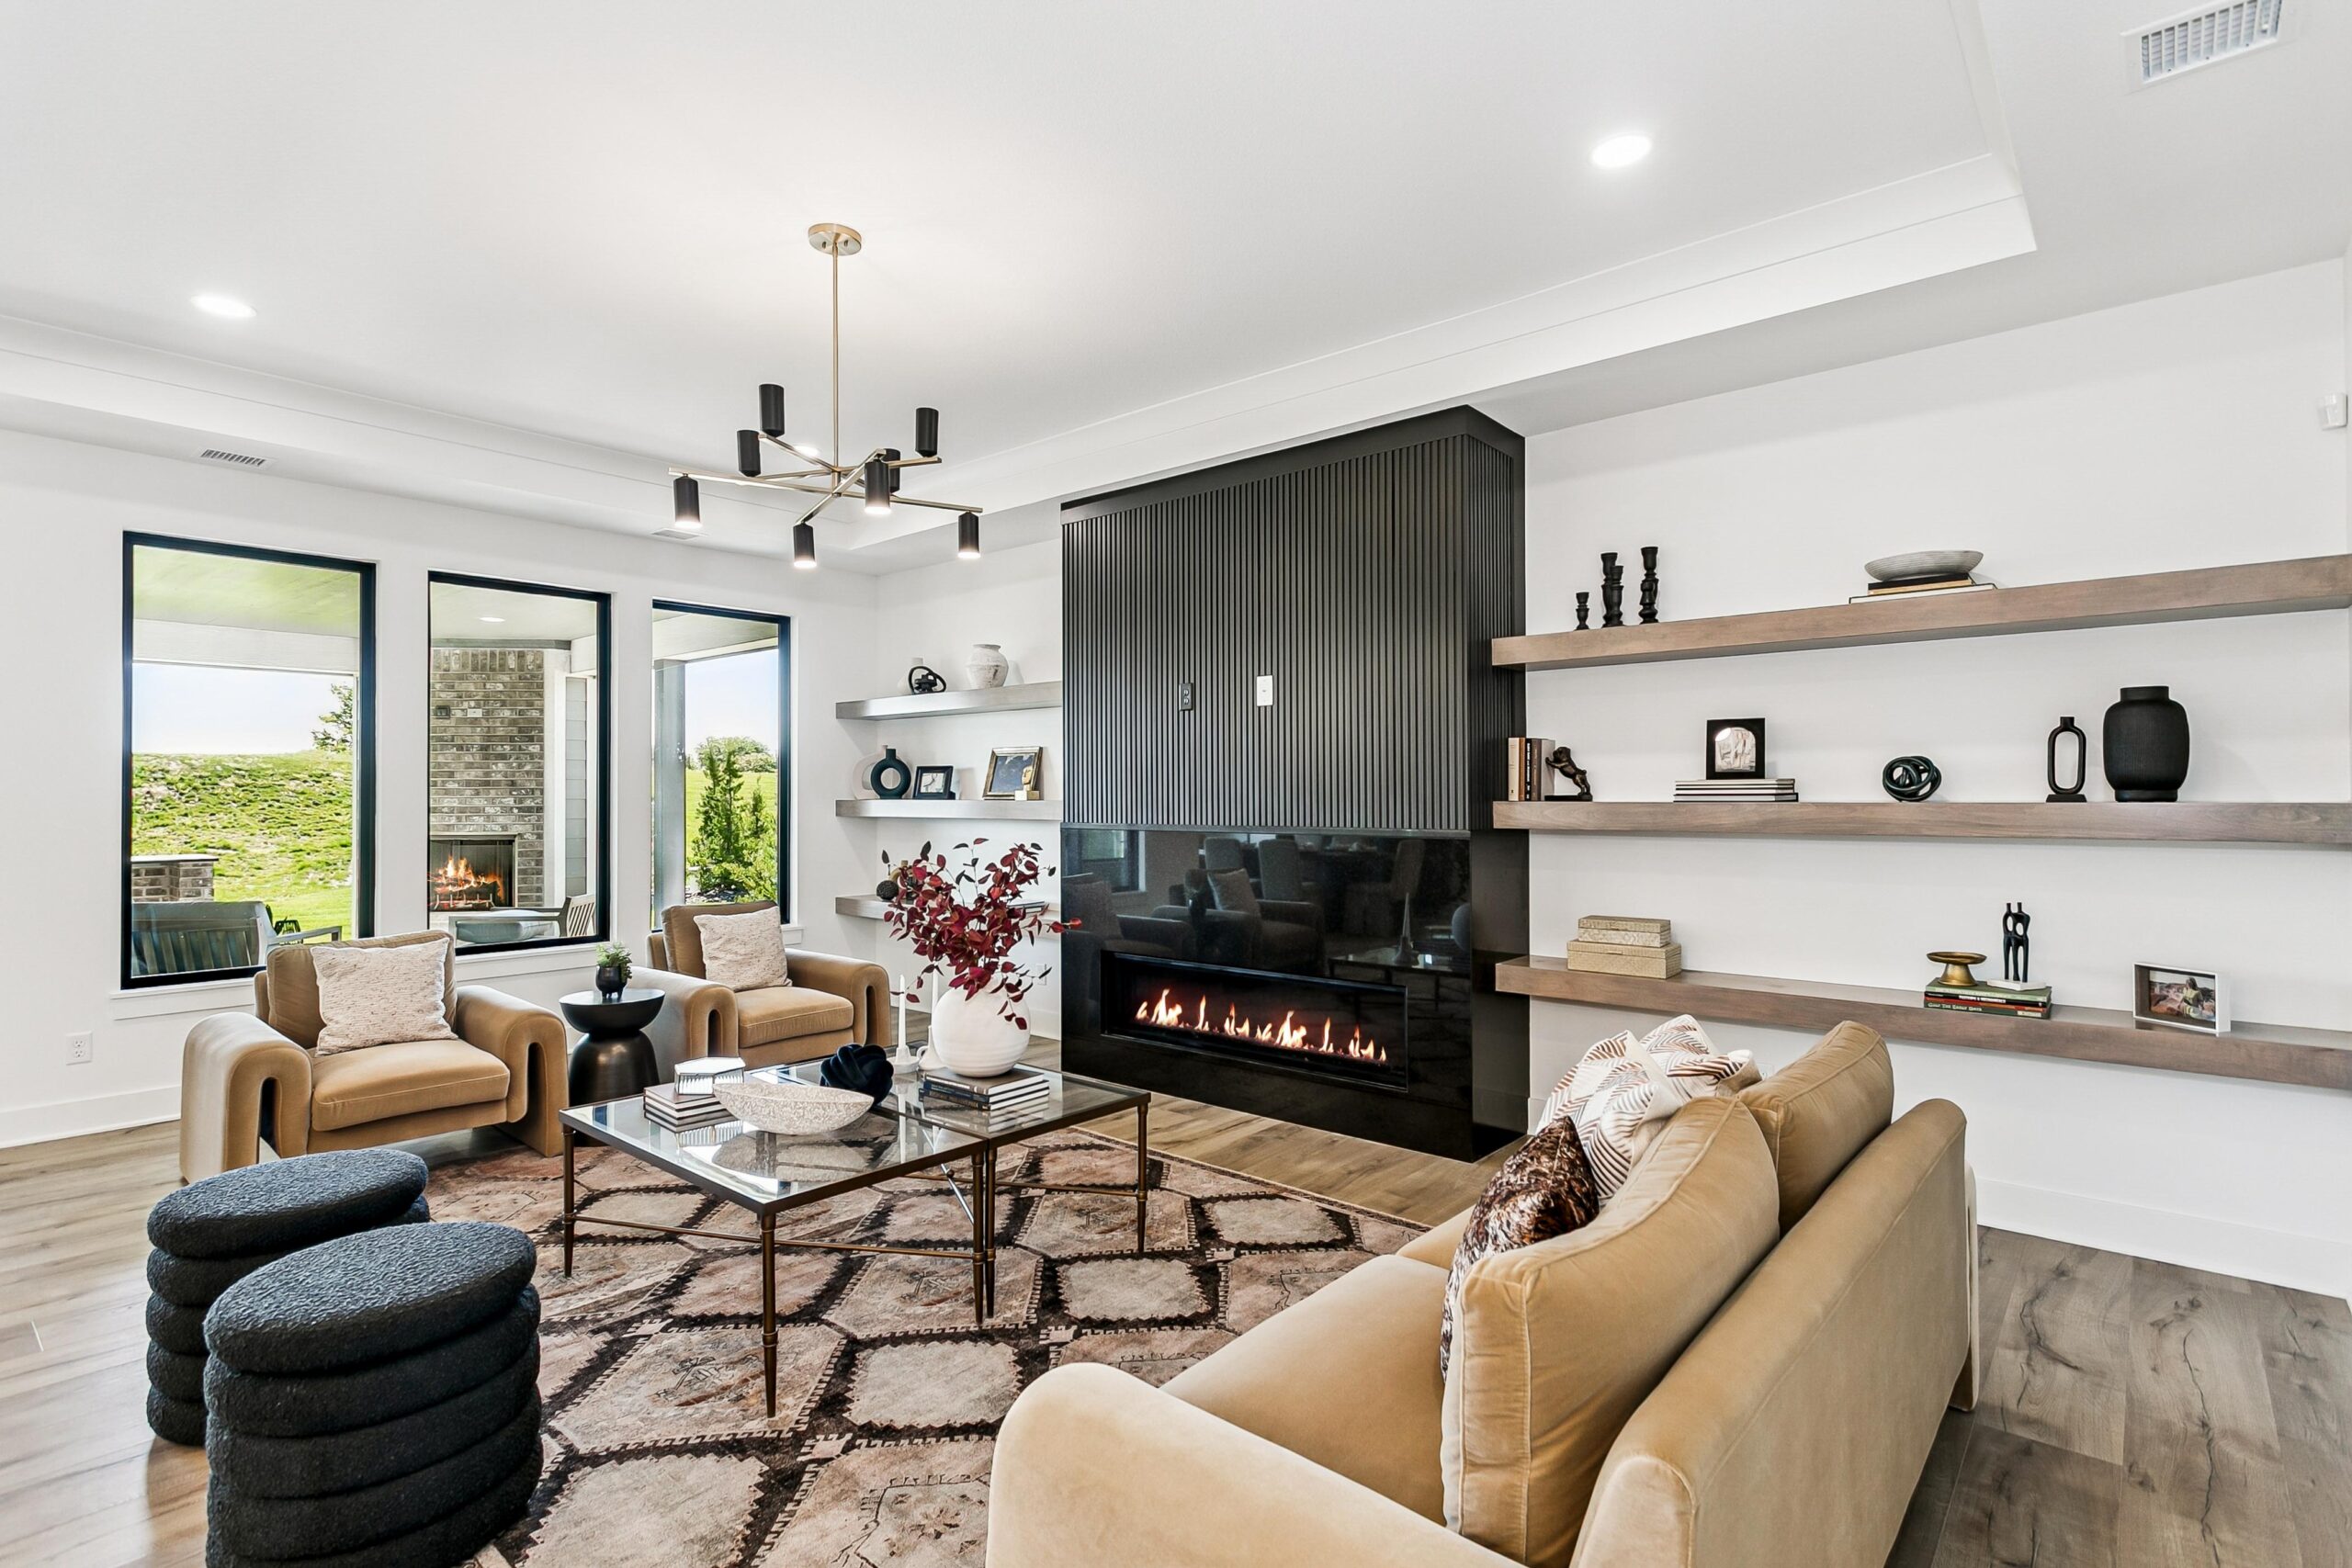
• Gas fireplace with built in storage
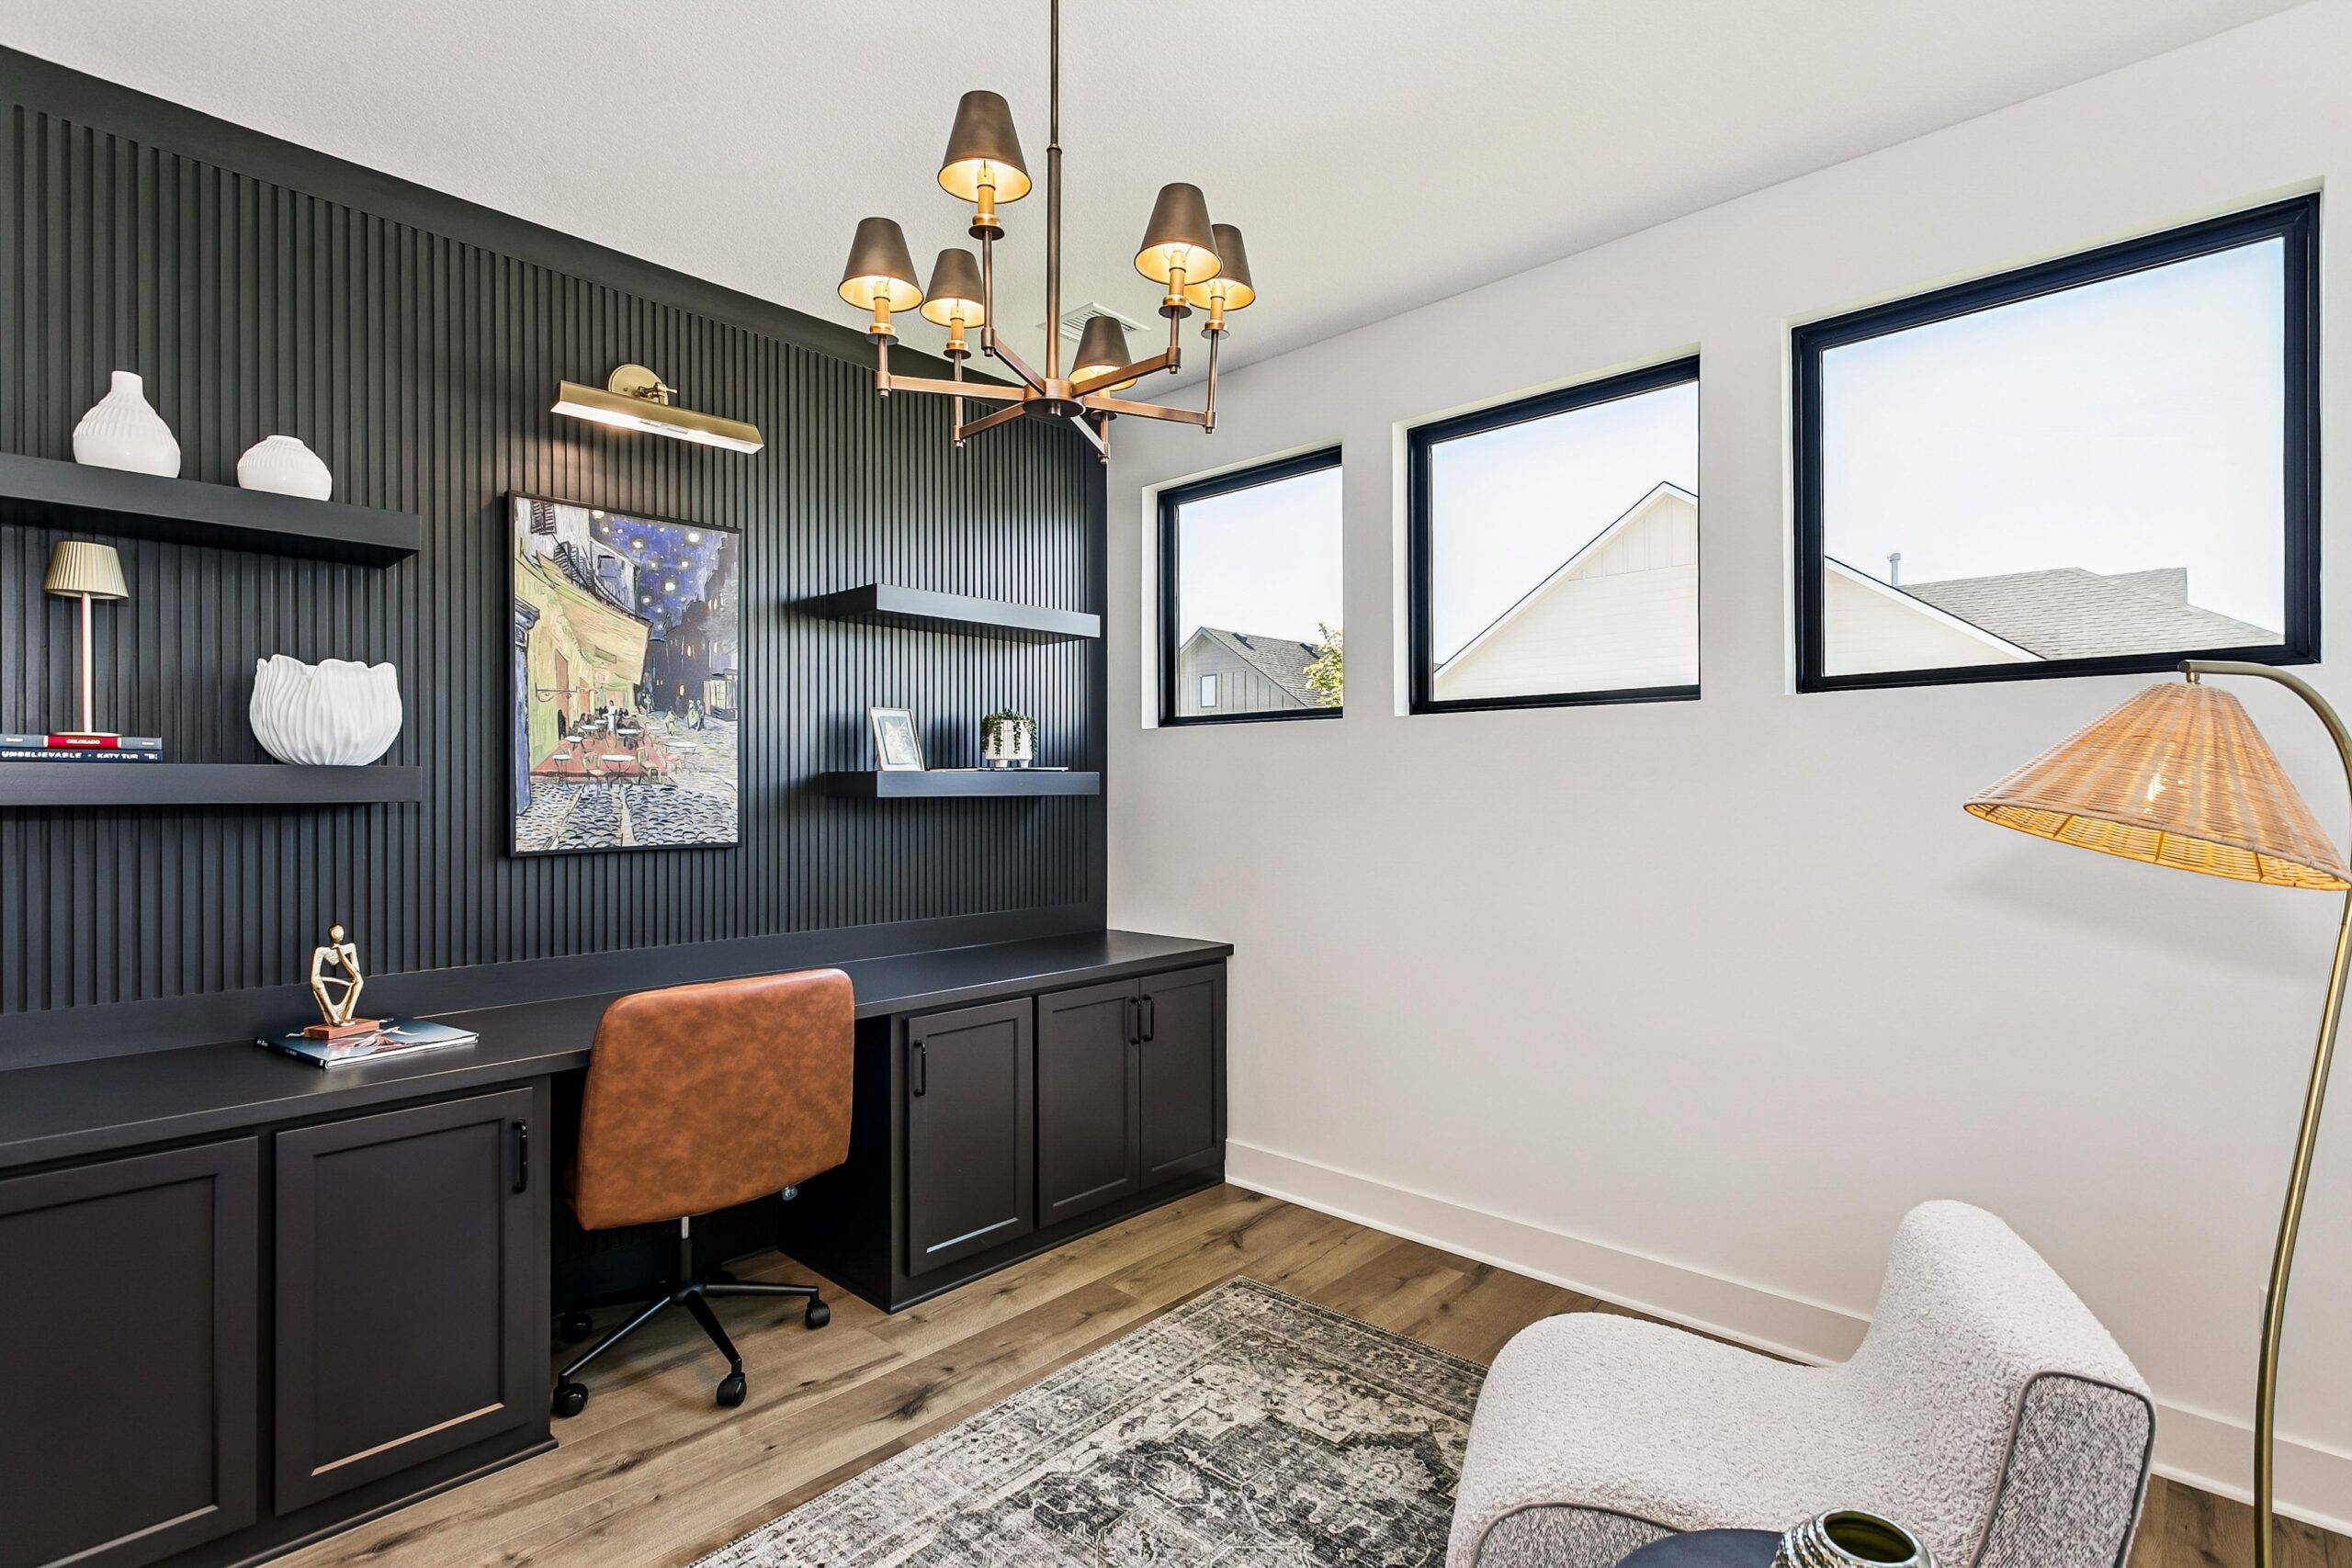
• Office
• Butler’s pantry
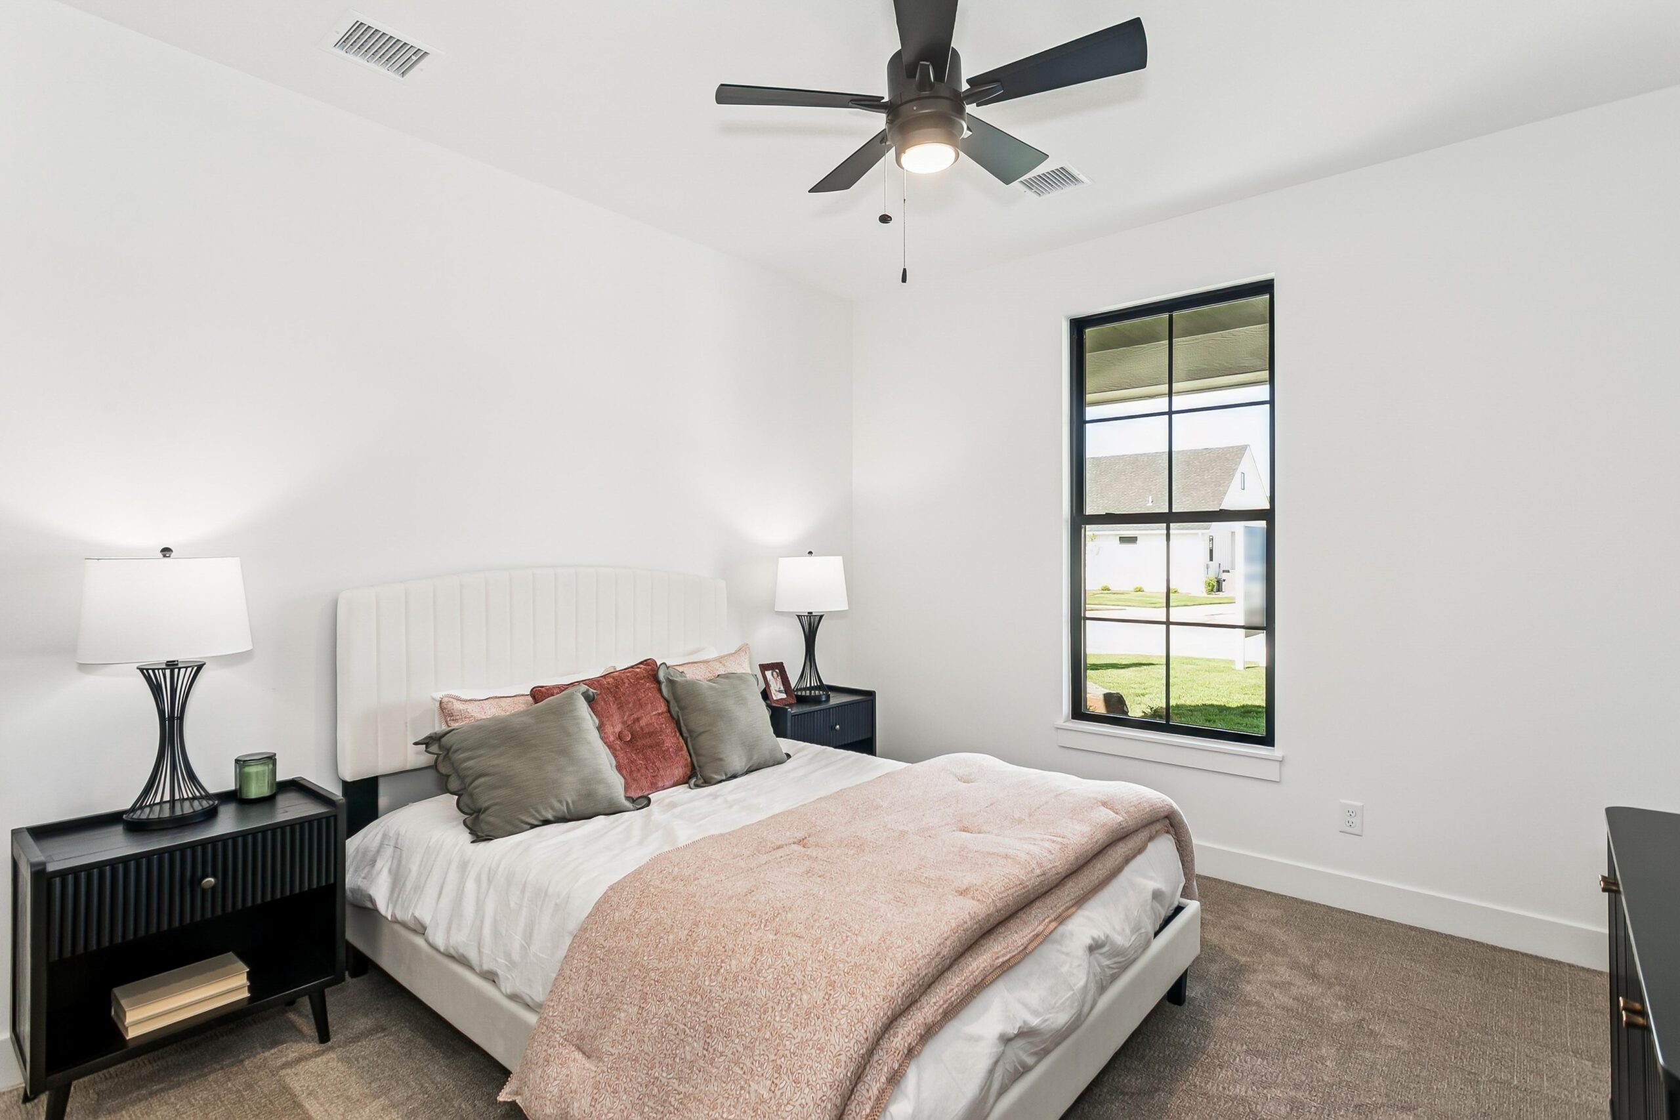
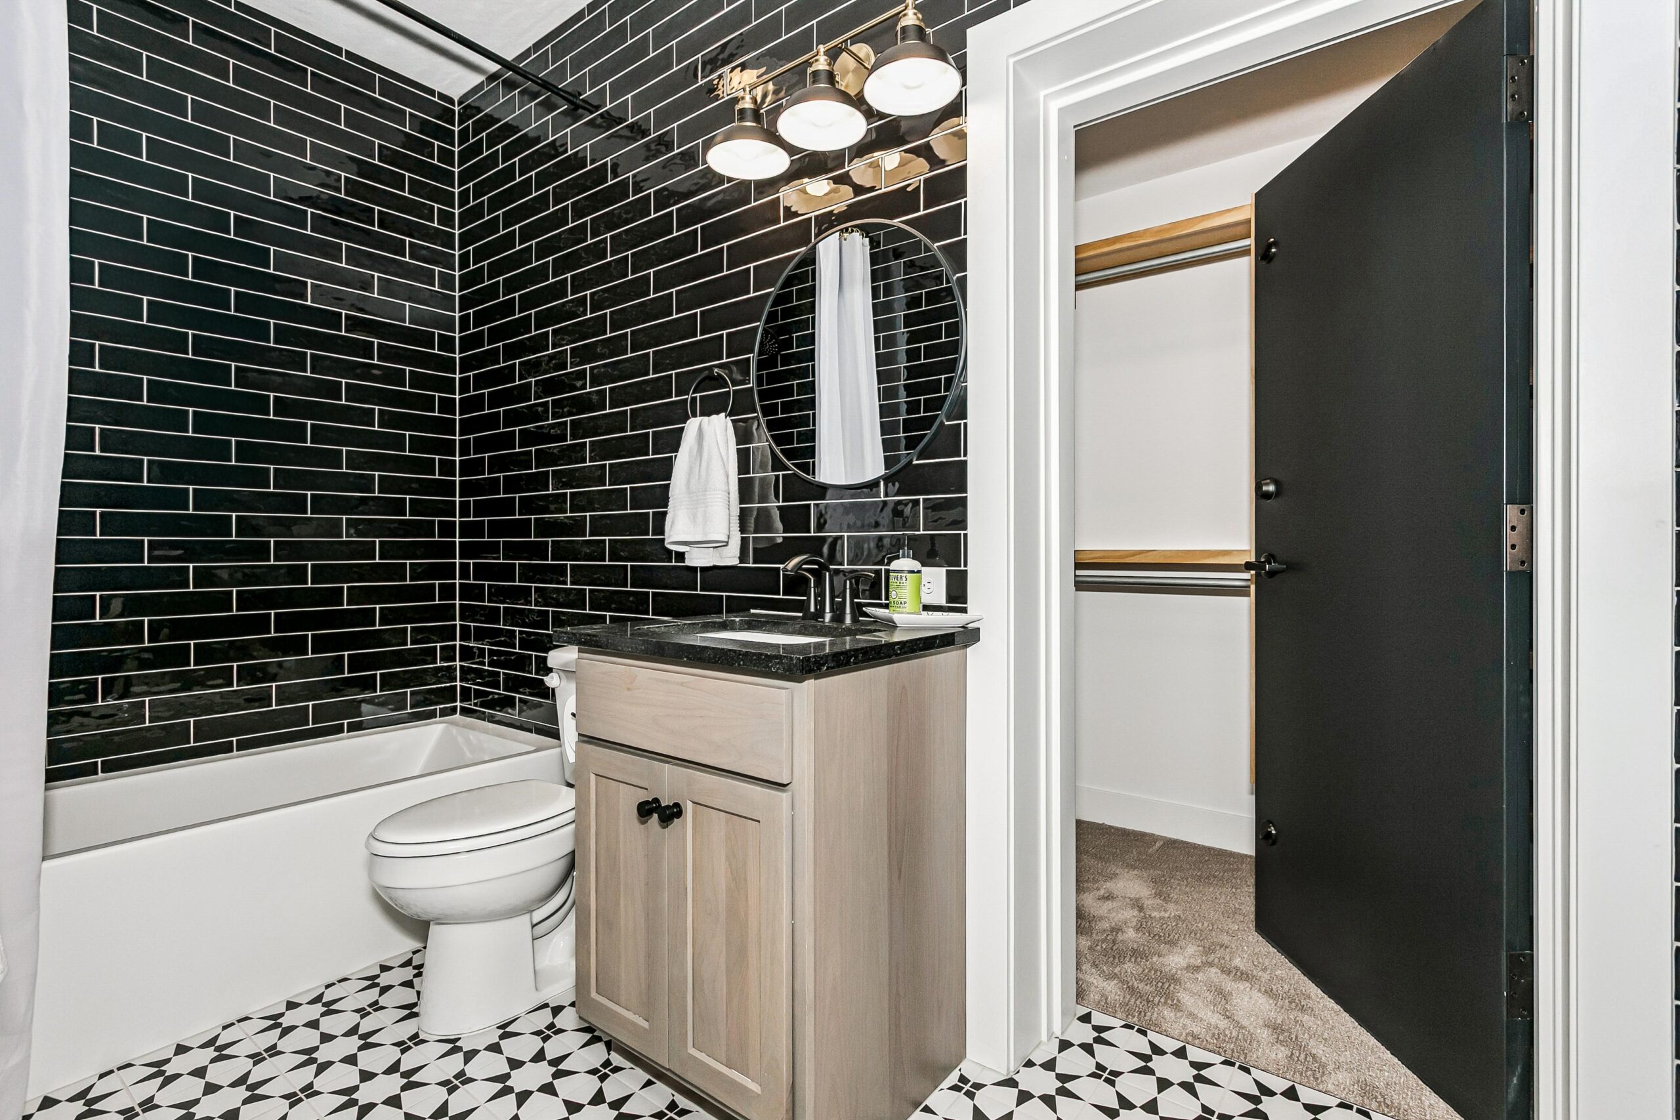
• Guest room en suite
• Safe room
• Designer lighting
• Deluxe owner’s suite with sitting room


Similar Move-In Ready Homes
Ready In Spring 2027

13808 Barn Owl
Wichita, KS 67235
$
2 BR
2 BA
2,250 SQFT
Ready In Fall 2026

13918 Barn Owl
Wichita, KS 67235
$
3 BR
1 BA
2,306 SQFT
Move In Ready

405 S Douglas
Andover, KS 67002
$283,990
3 BR
2 BA
1,298 SQFT
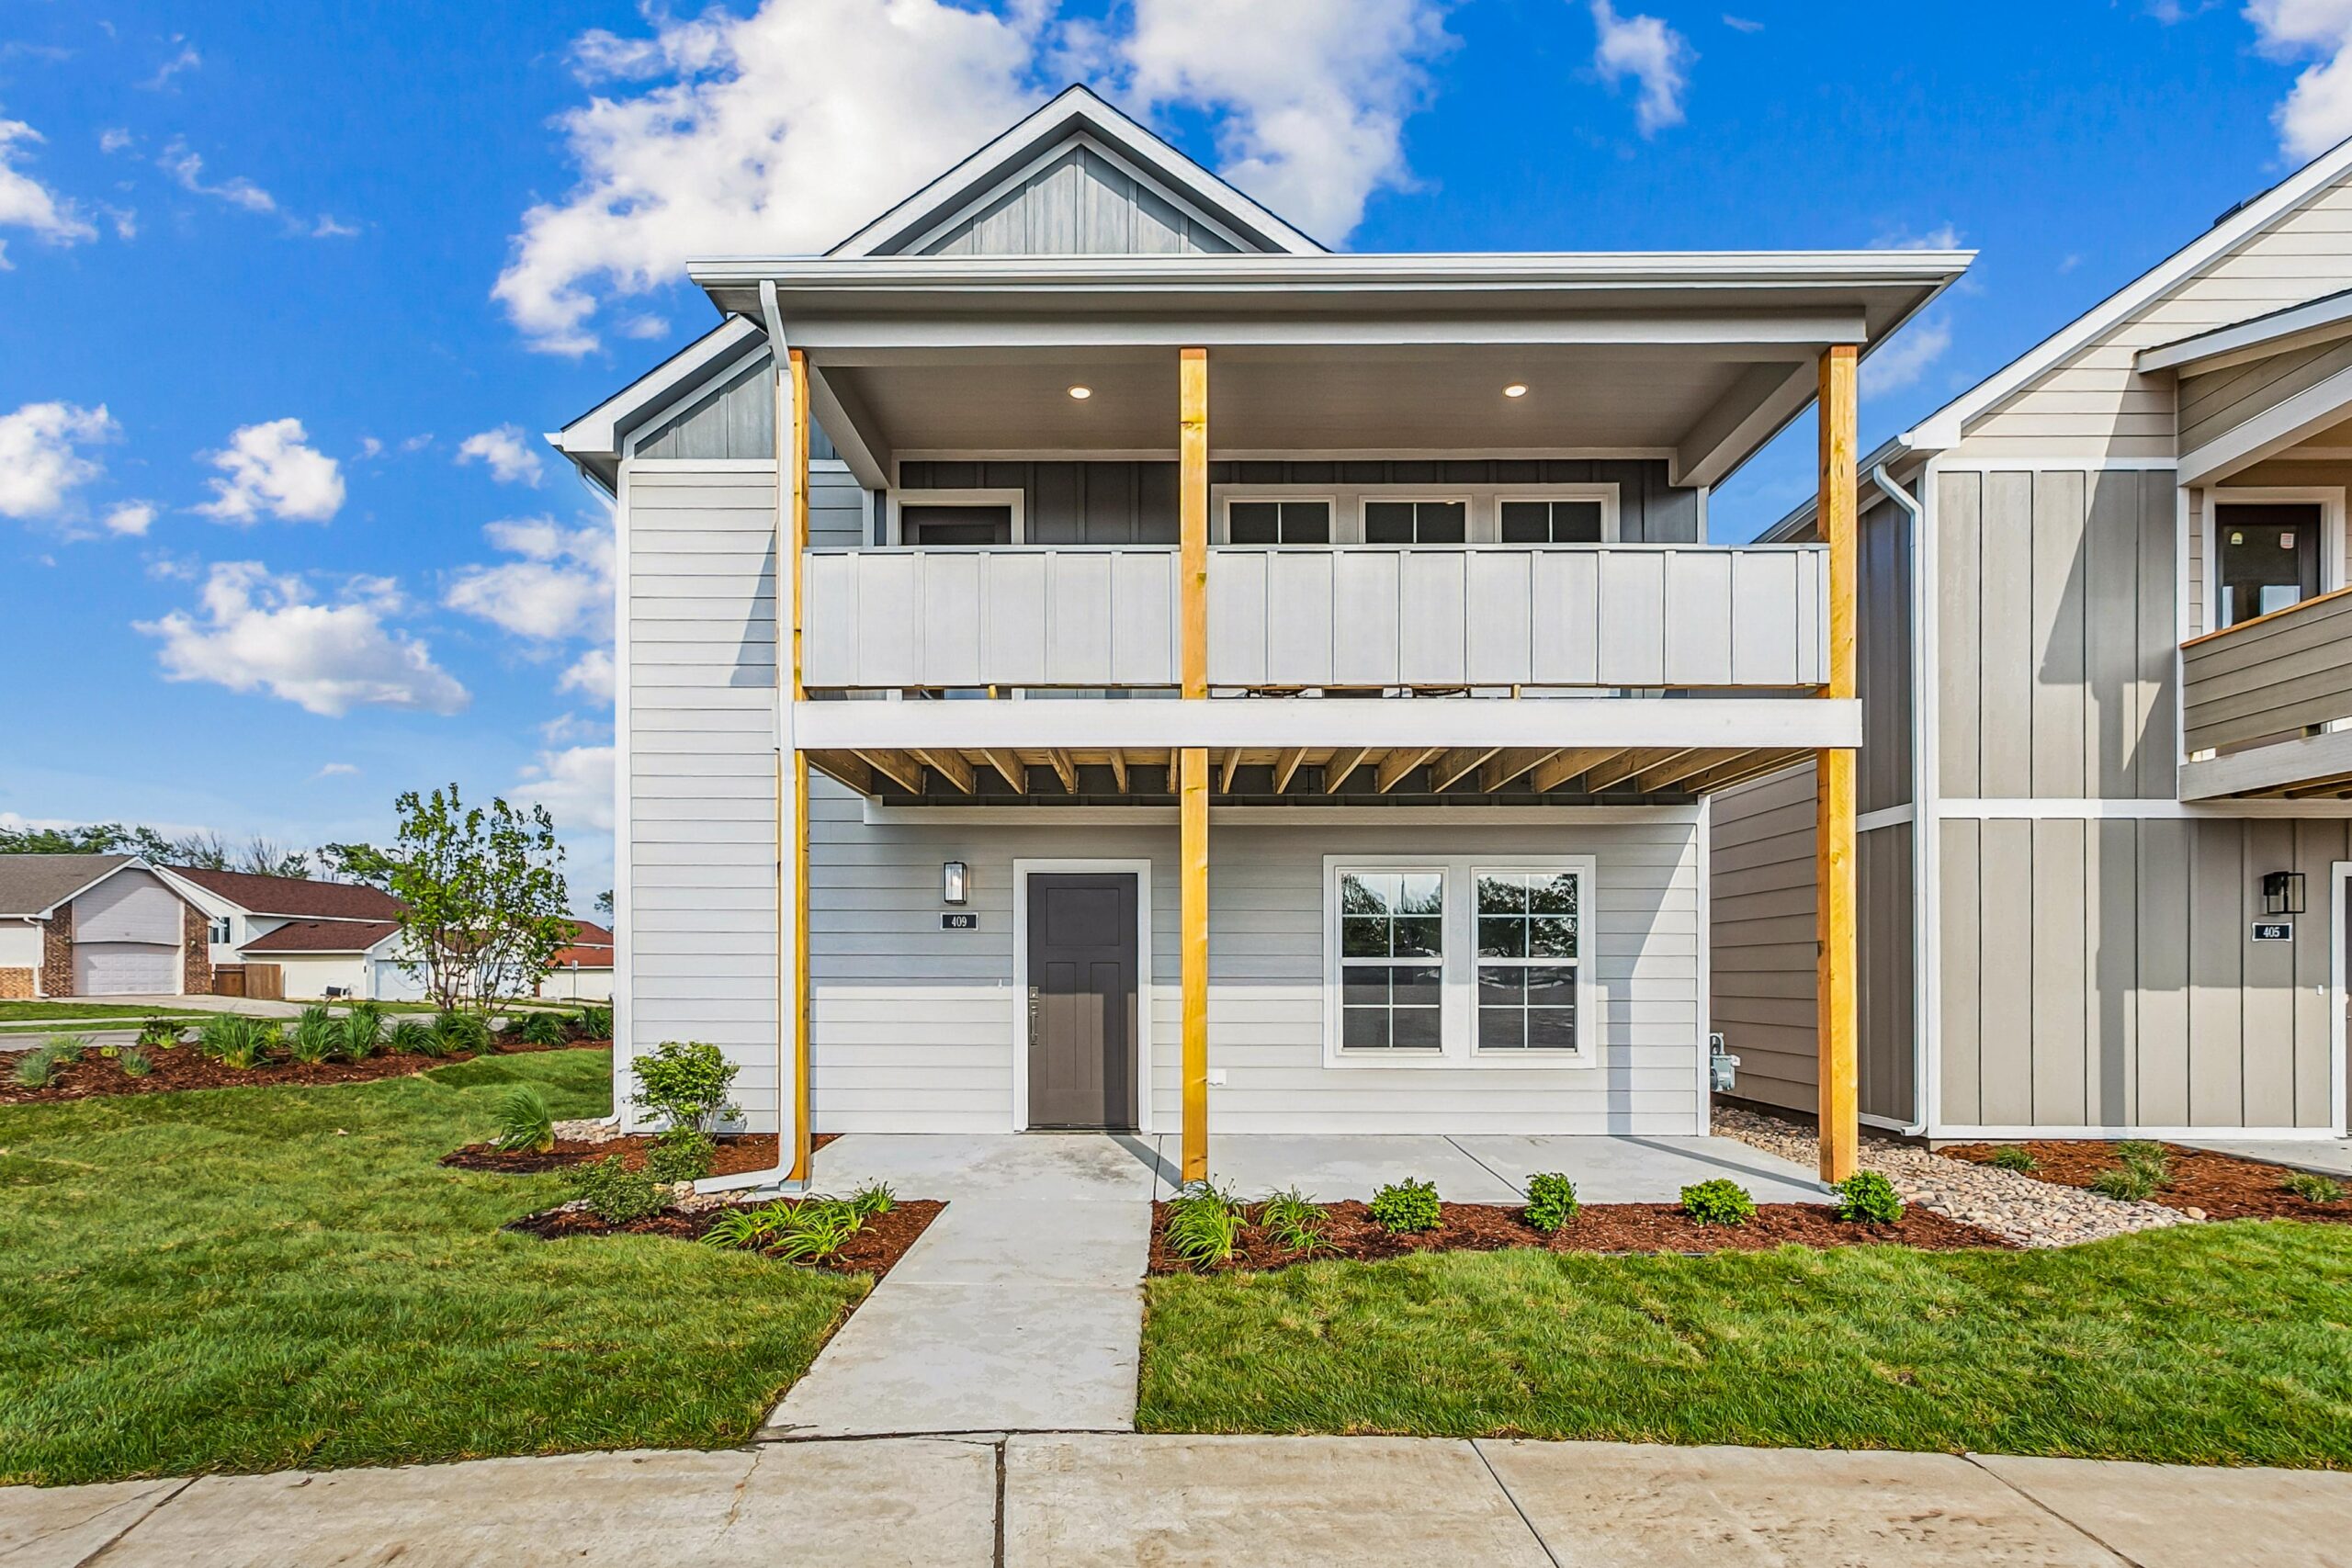
Move In Ready

409 E Douglas Ave
Andover, KS 67002
$283,990
3 BR
2 BA
1,298 SQFT