



The Acacia: Patio Home with Flexible Bonus Room
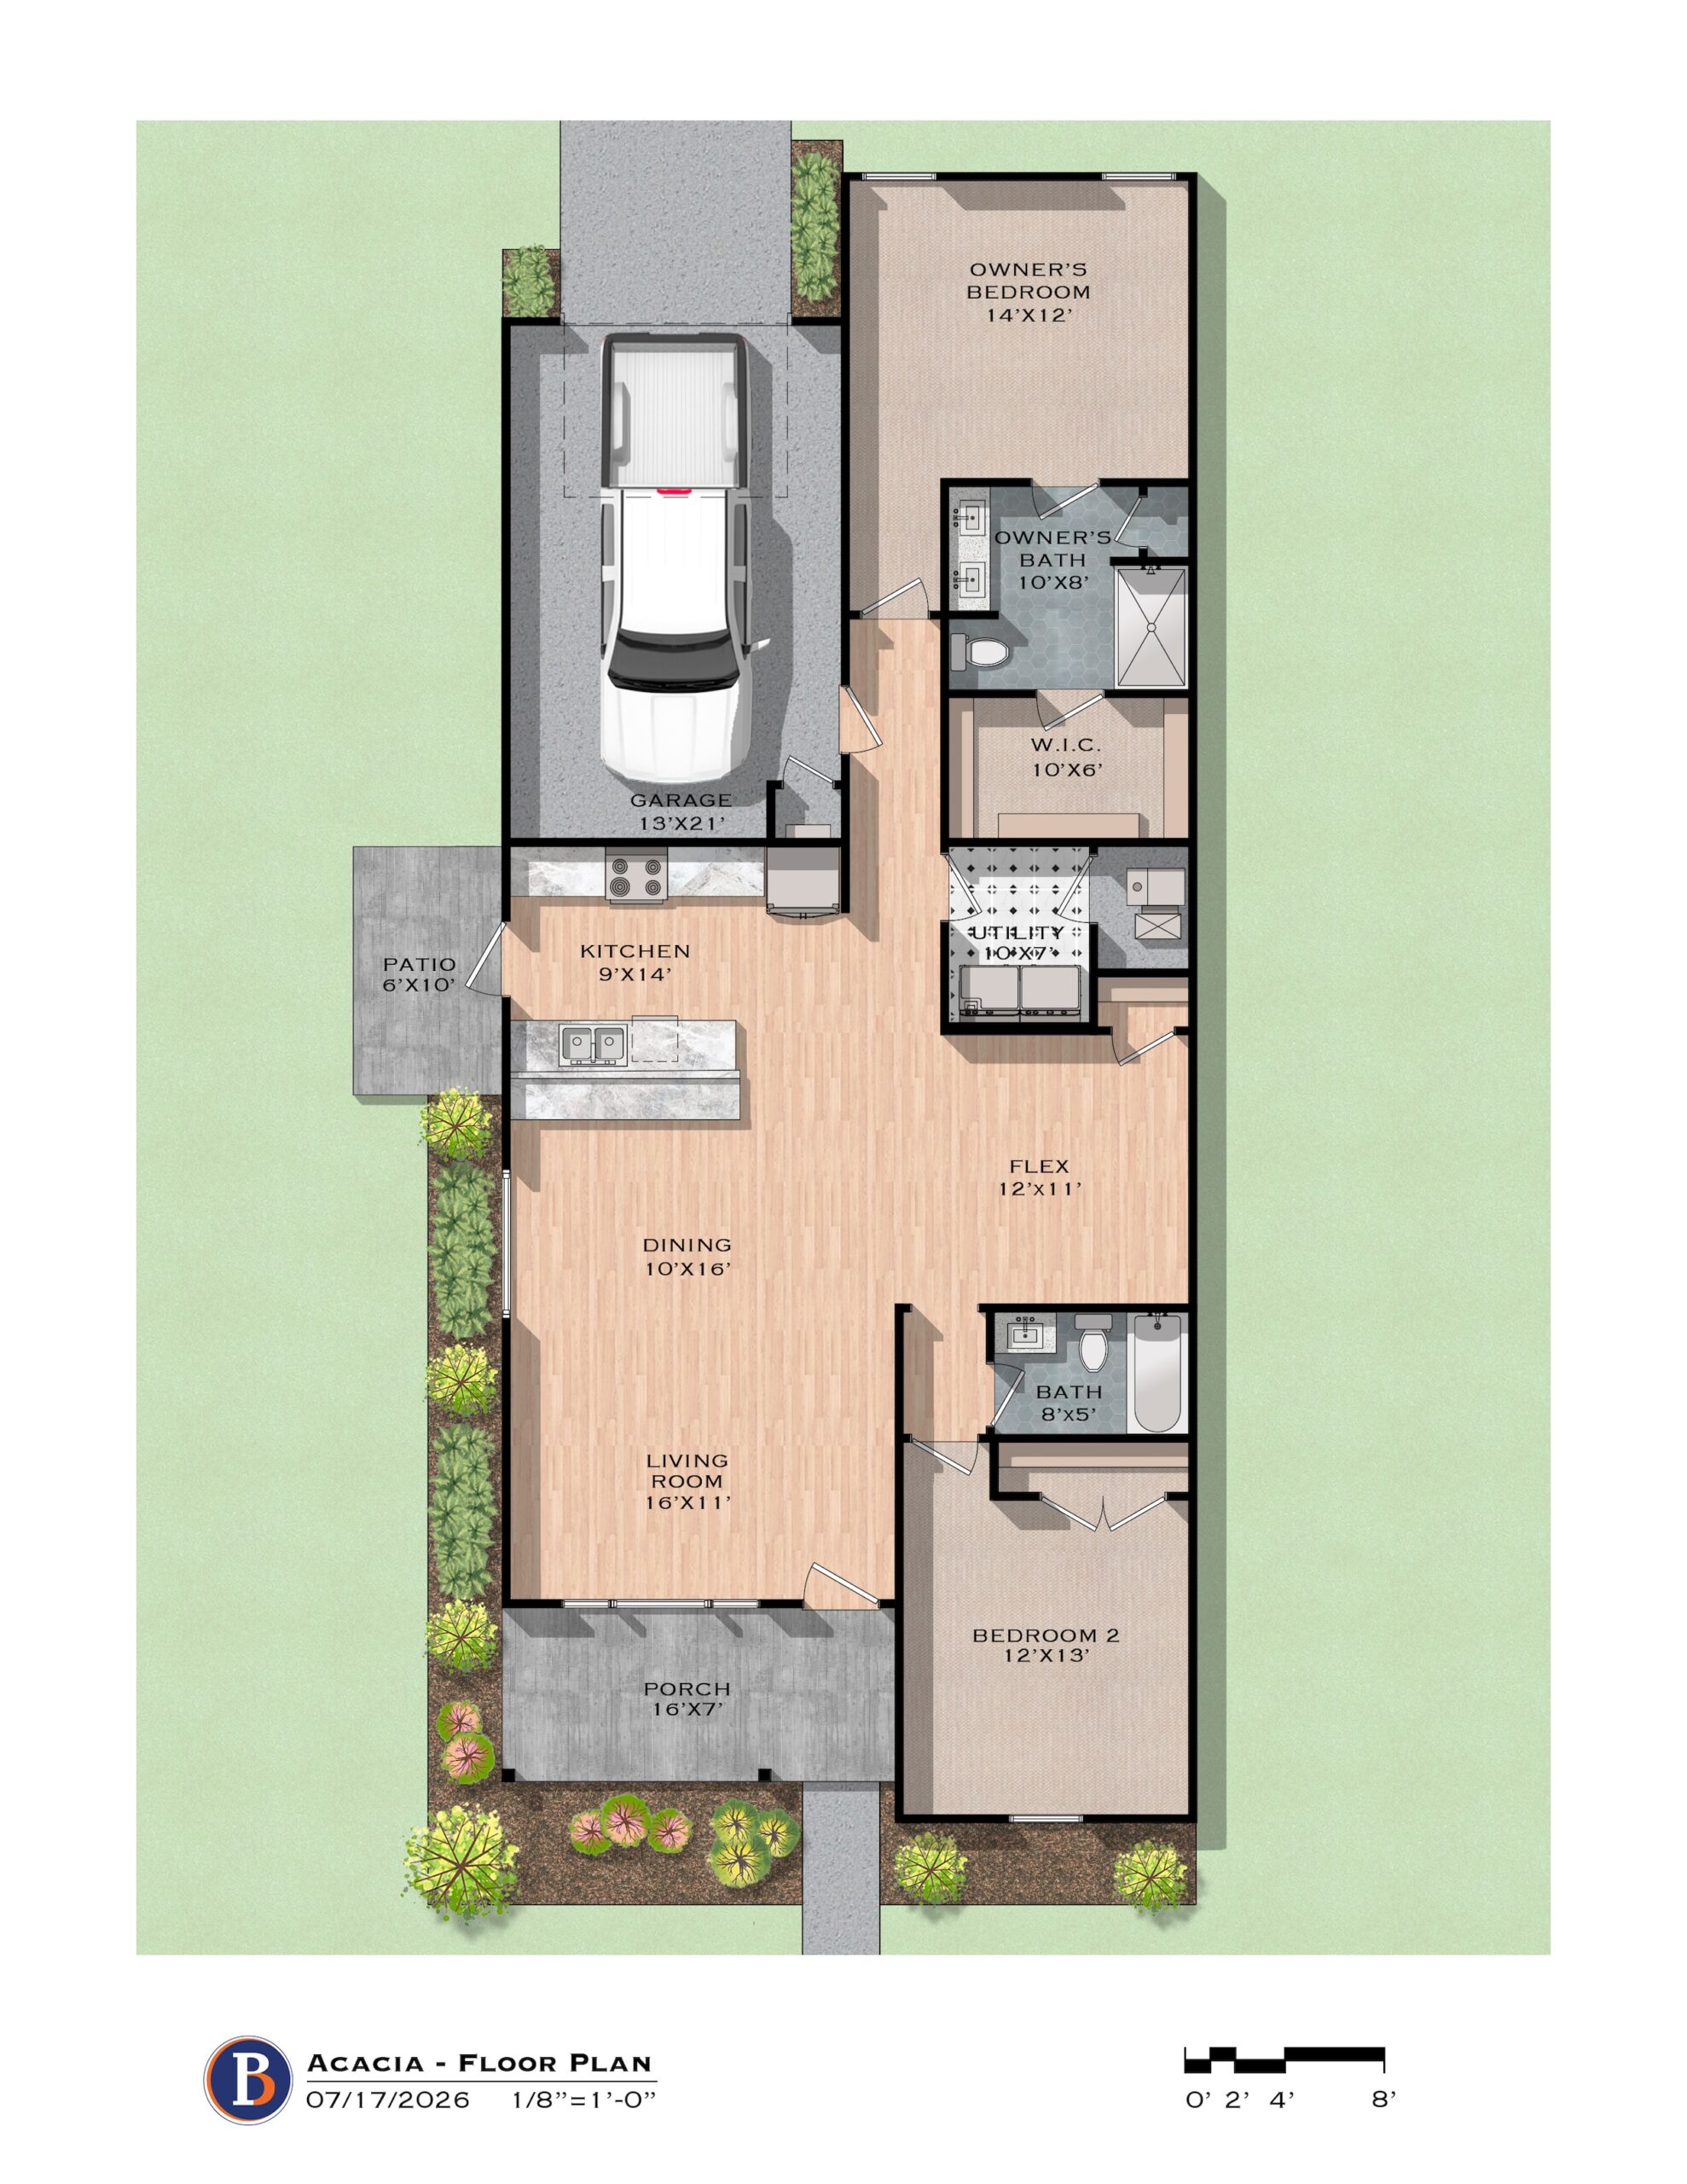
The Acacia is a thoughtfully designed patio home in the Urban Series at Heritage Commons that blends effortless comfort, functional living, and everyday convenience. This single-story plan features two bedrooms and two bathrooms in approximately 1,358 sq ft, offering a balanced layout ideal for low-maintenance living and casual entertaining.
Step inside to an open-concept kitchen and living area that flows naturally together, anchored by a generous kitchen island that enhances both meal prep and gatherings. The adjacent dining and living spaces enjoy abundant natural light and designer finishes throughout. A versatile bonus room with closet offers flexibility for a formal dining area, home office, den, or craft space — whatever suits your lifestyle.
Outside, a patio provides a private outdoor living space perfect for morning coffee or evening relaxation. Inside, thoughtful storage and quality finishes elevate everyday comfort. This home also includes convenient rear-load garage access via alleyway, maintaining clean curb appeal and practical parking.
Residents of Heritage Commons enjoy a true low-maintenance lifestyle with HOA-provided lawn care, irrigation, snow removal, and access to community amenities such as a clubhouse with kitchen and living area, a heated saltwater pool, fitness center, and game room.
Designed to blend style, function, and convenience, The Acacia delivers comfortable living in one of Andover’s most connected neighborhoods.
Design Options
Acacia
Move-in Ready Homes With The Acacia Floor Plan
Nothing Found