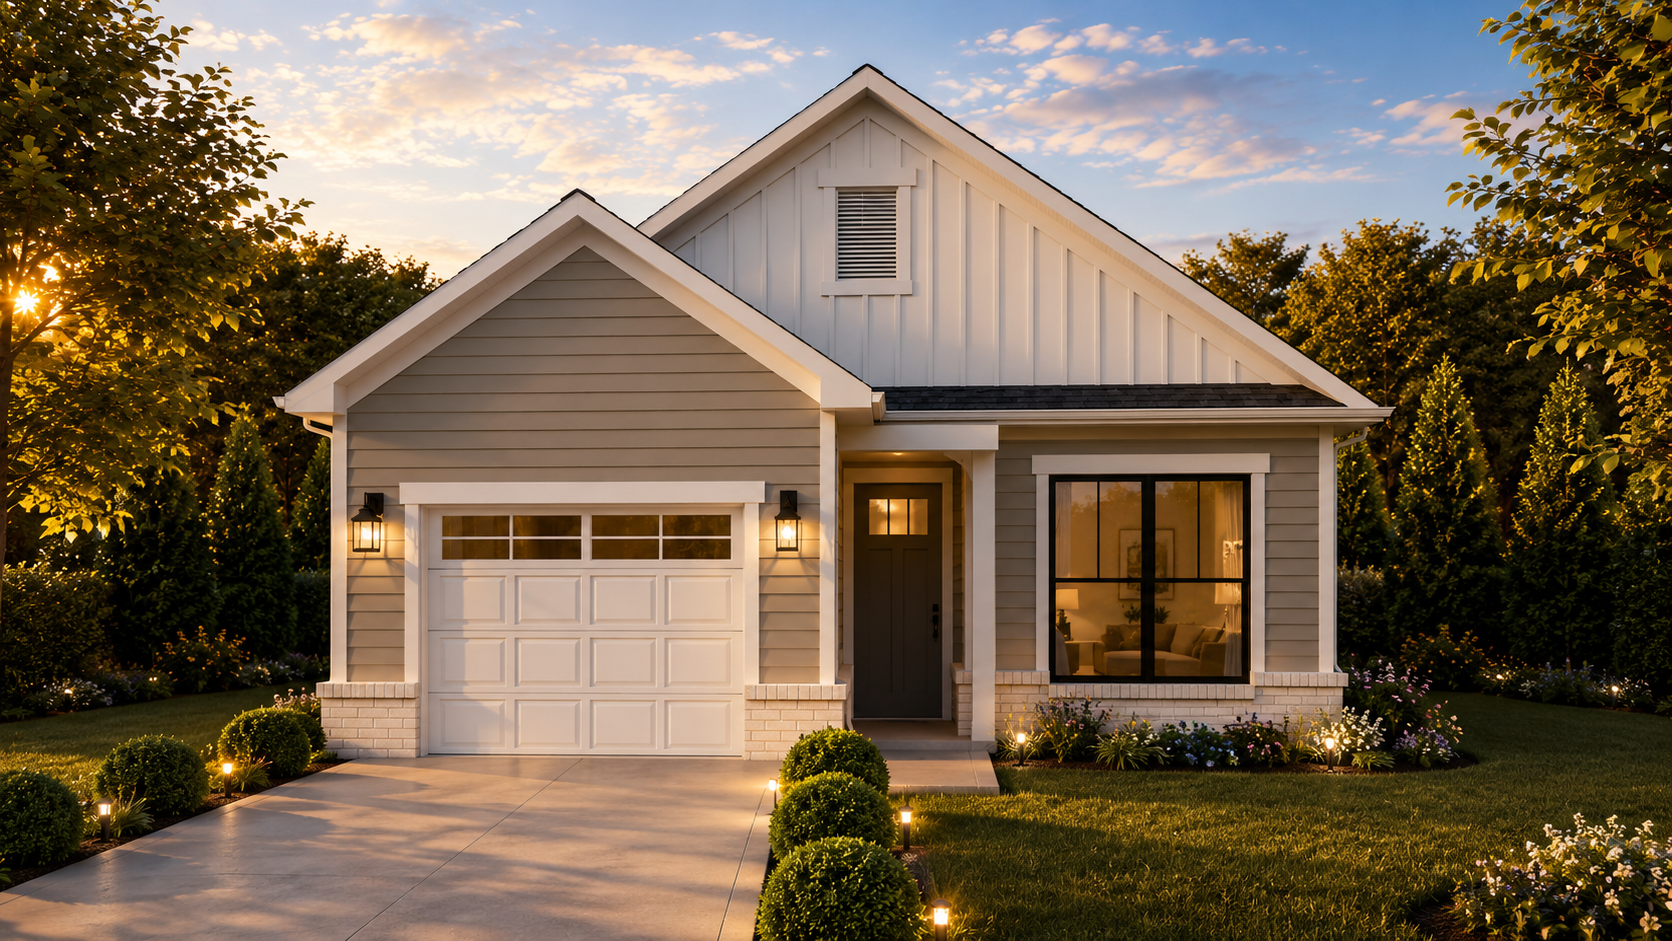


Introducing The Rockaway
The Rockaway offers flexible and efficient first-floor living. Featuring two large bedrooms on the main level, an optional private den, and ample owner’s bathroom space with quick and direct access to the laundry room, you’ll love the comfort this home design provides. The optional upstairs bonus suite gives guests a large space for privacy, complete with a separate full bathroom and walk-in closet.
No matter which options you choose, you’ll enjoy living well every day in this home and have the opportunity to bring the outdoors in with a private courtyard and optional covered porch.
Design Options
Rockaway
• Optional den
• Optional L-shaped oversized shower
• Optional covered porch off owner’s suite
• Optional 2nd floor bonus suite available