
The Acadia+: Open Living Spaces Designed for How You Live
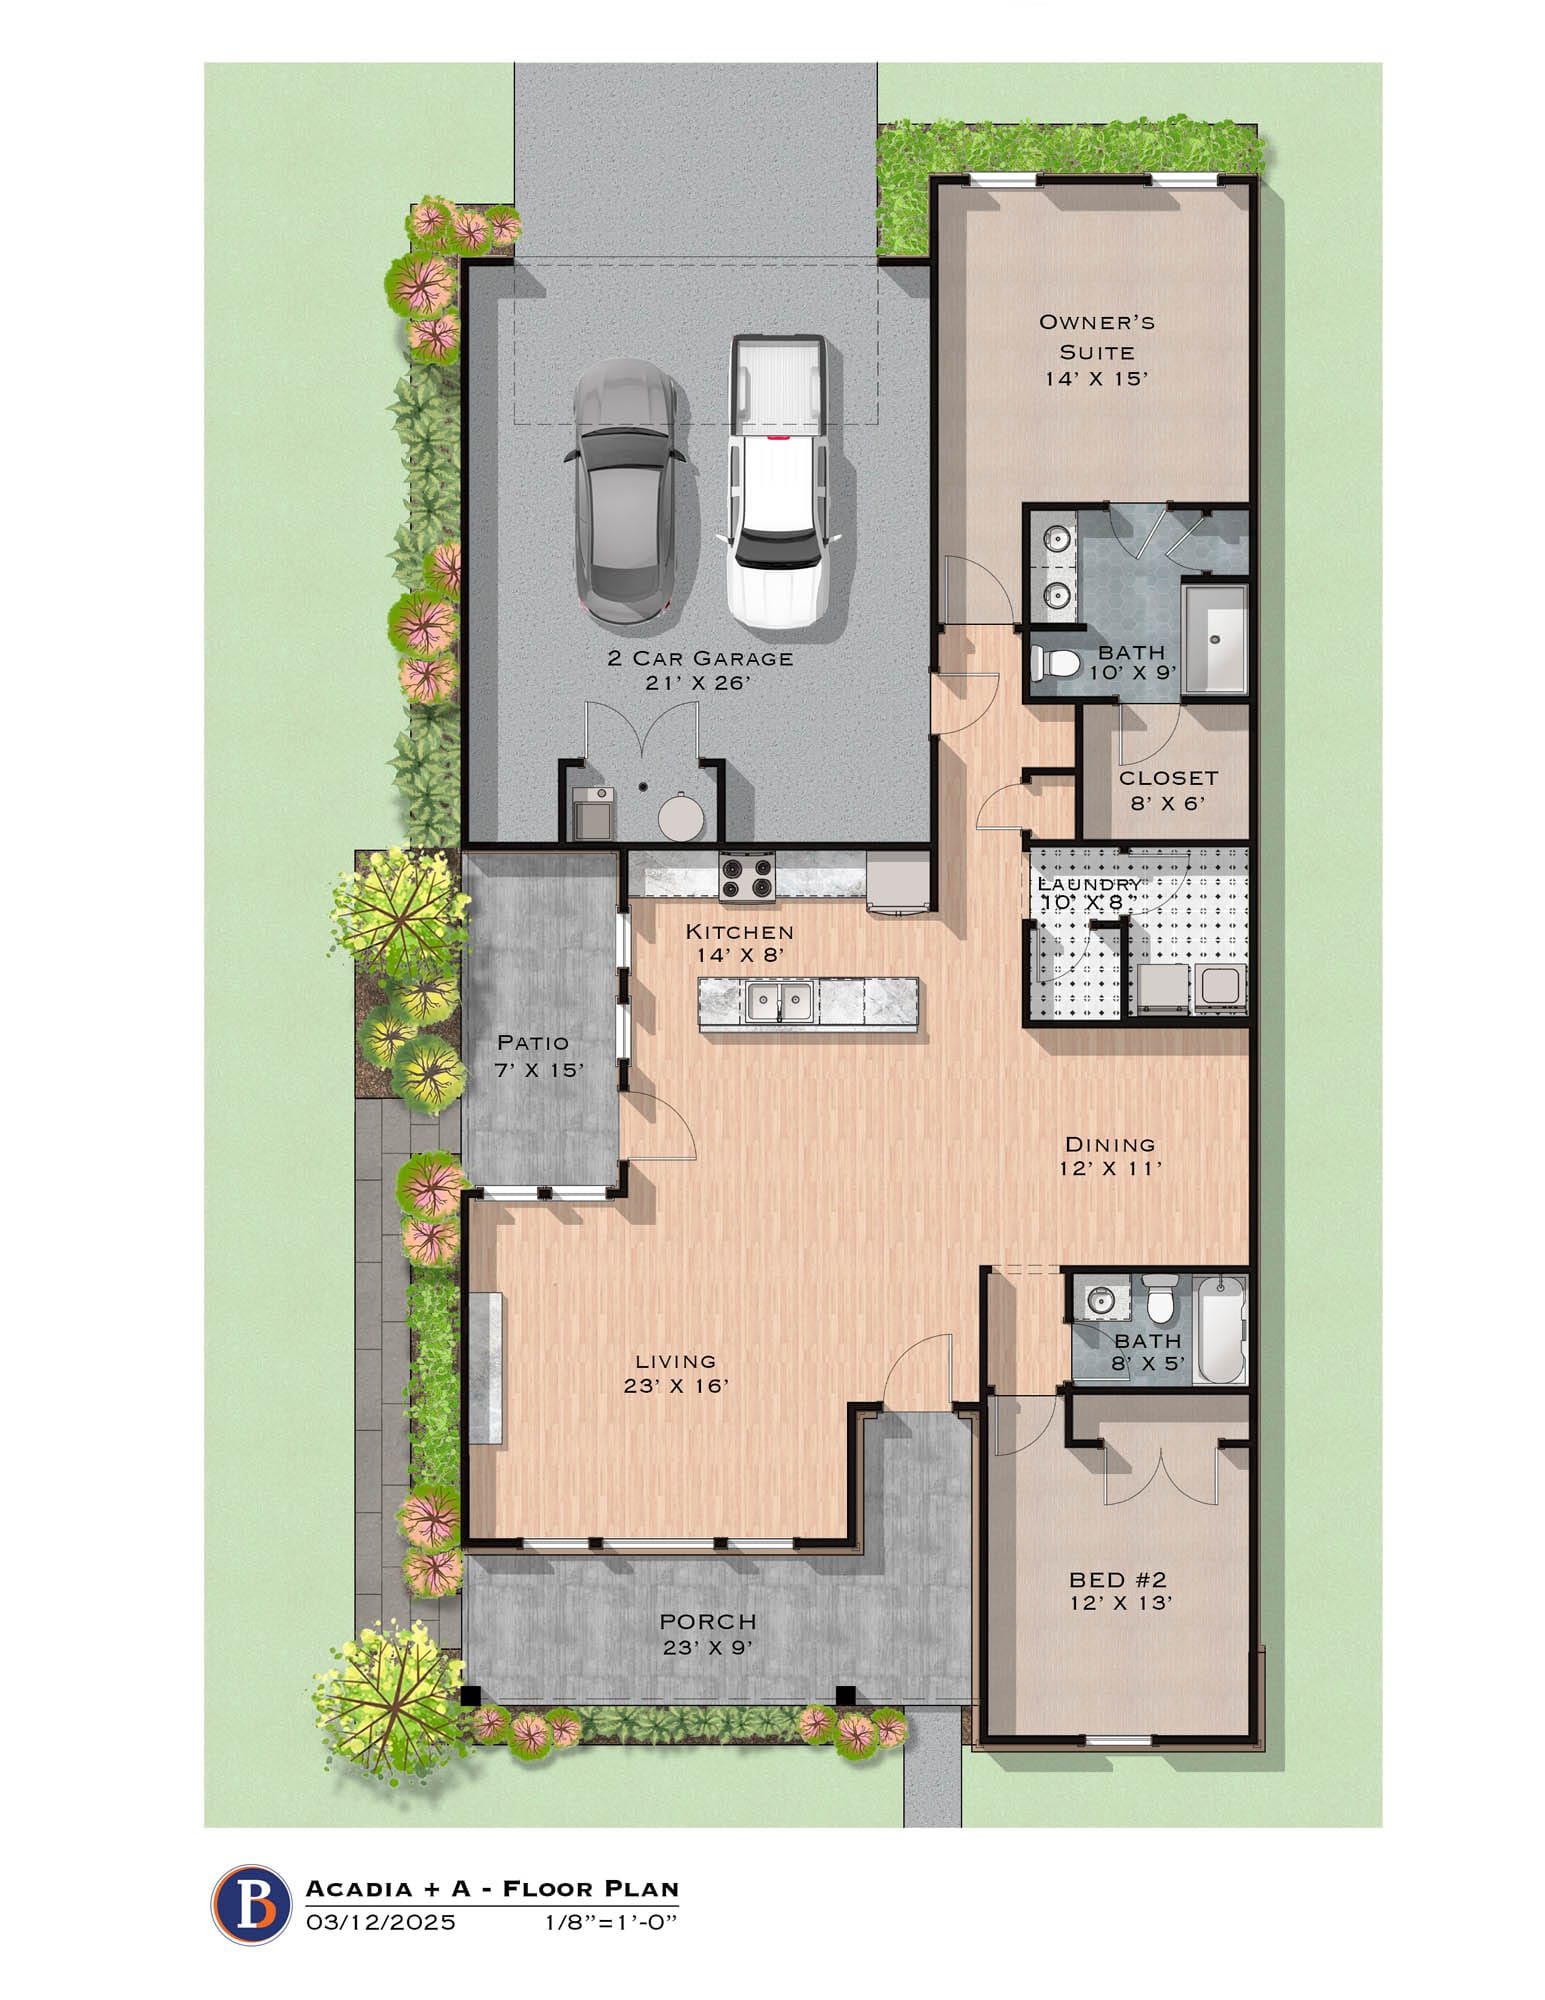
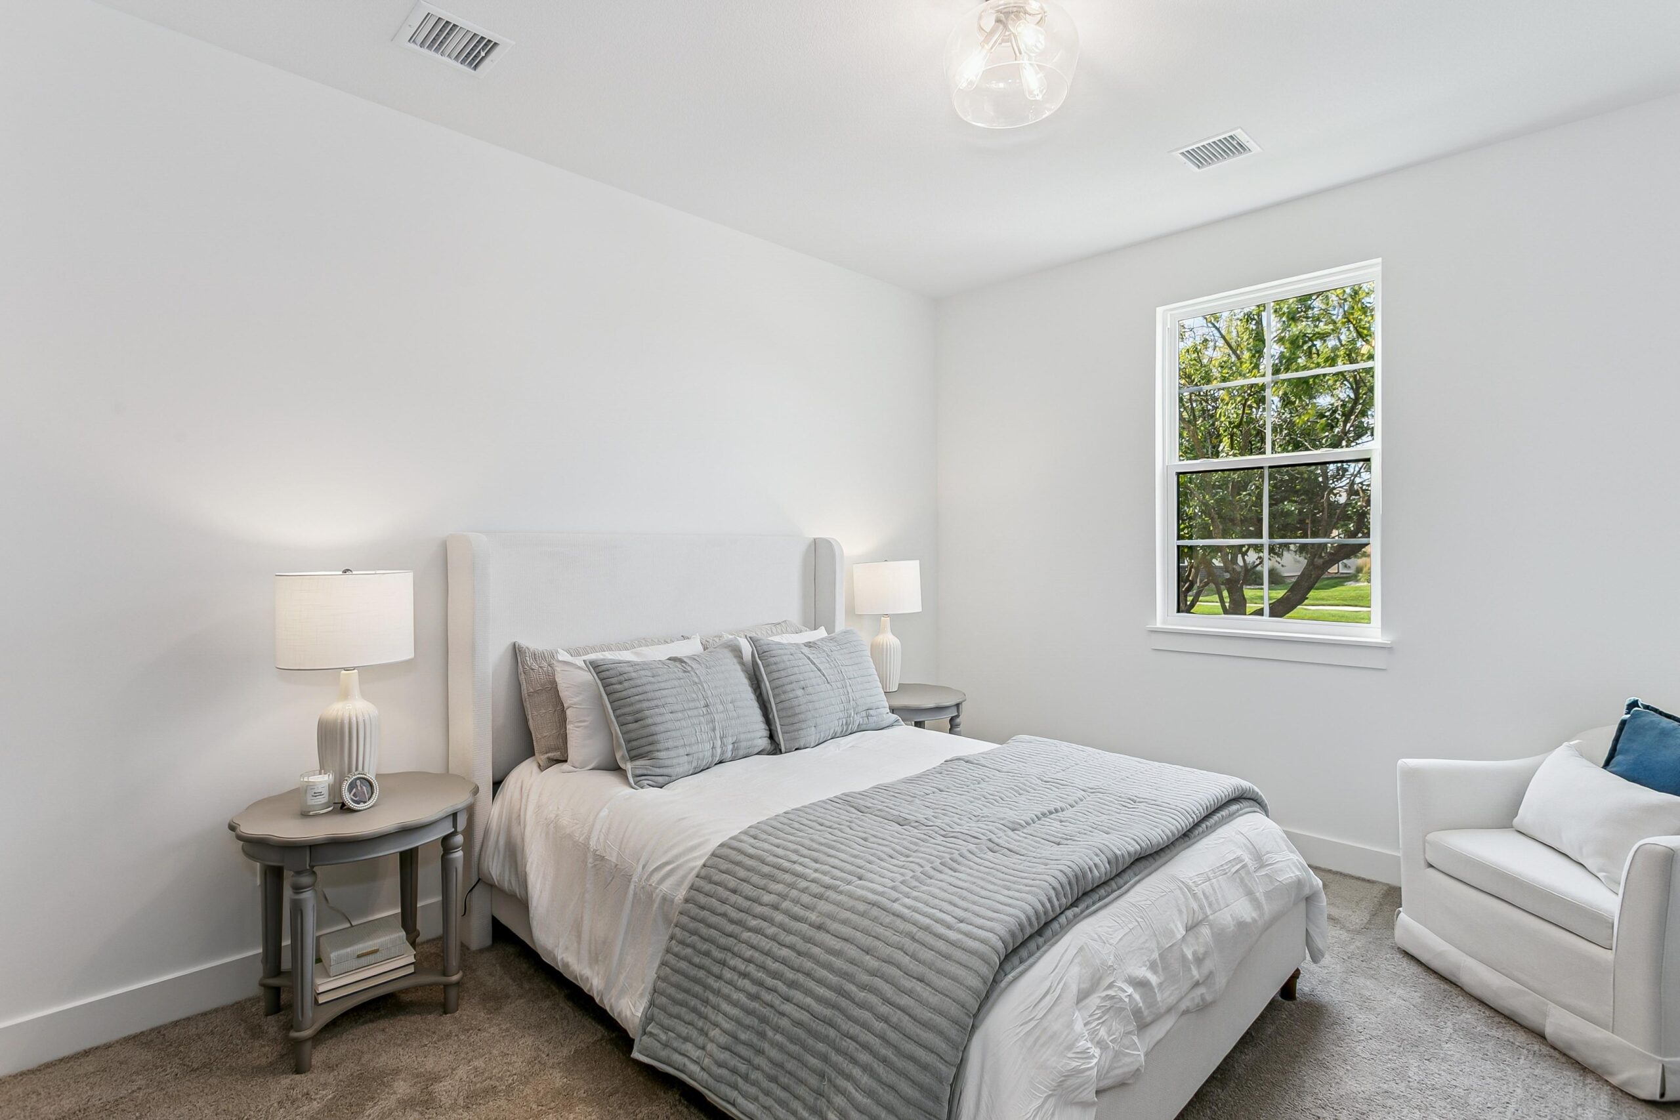
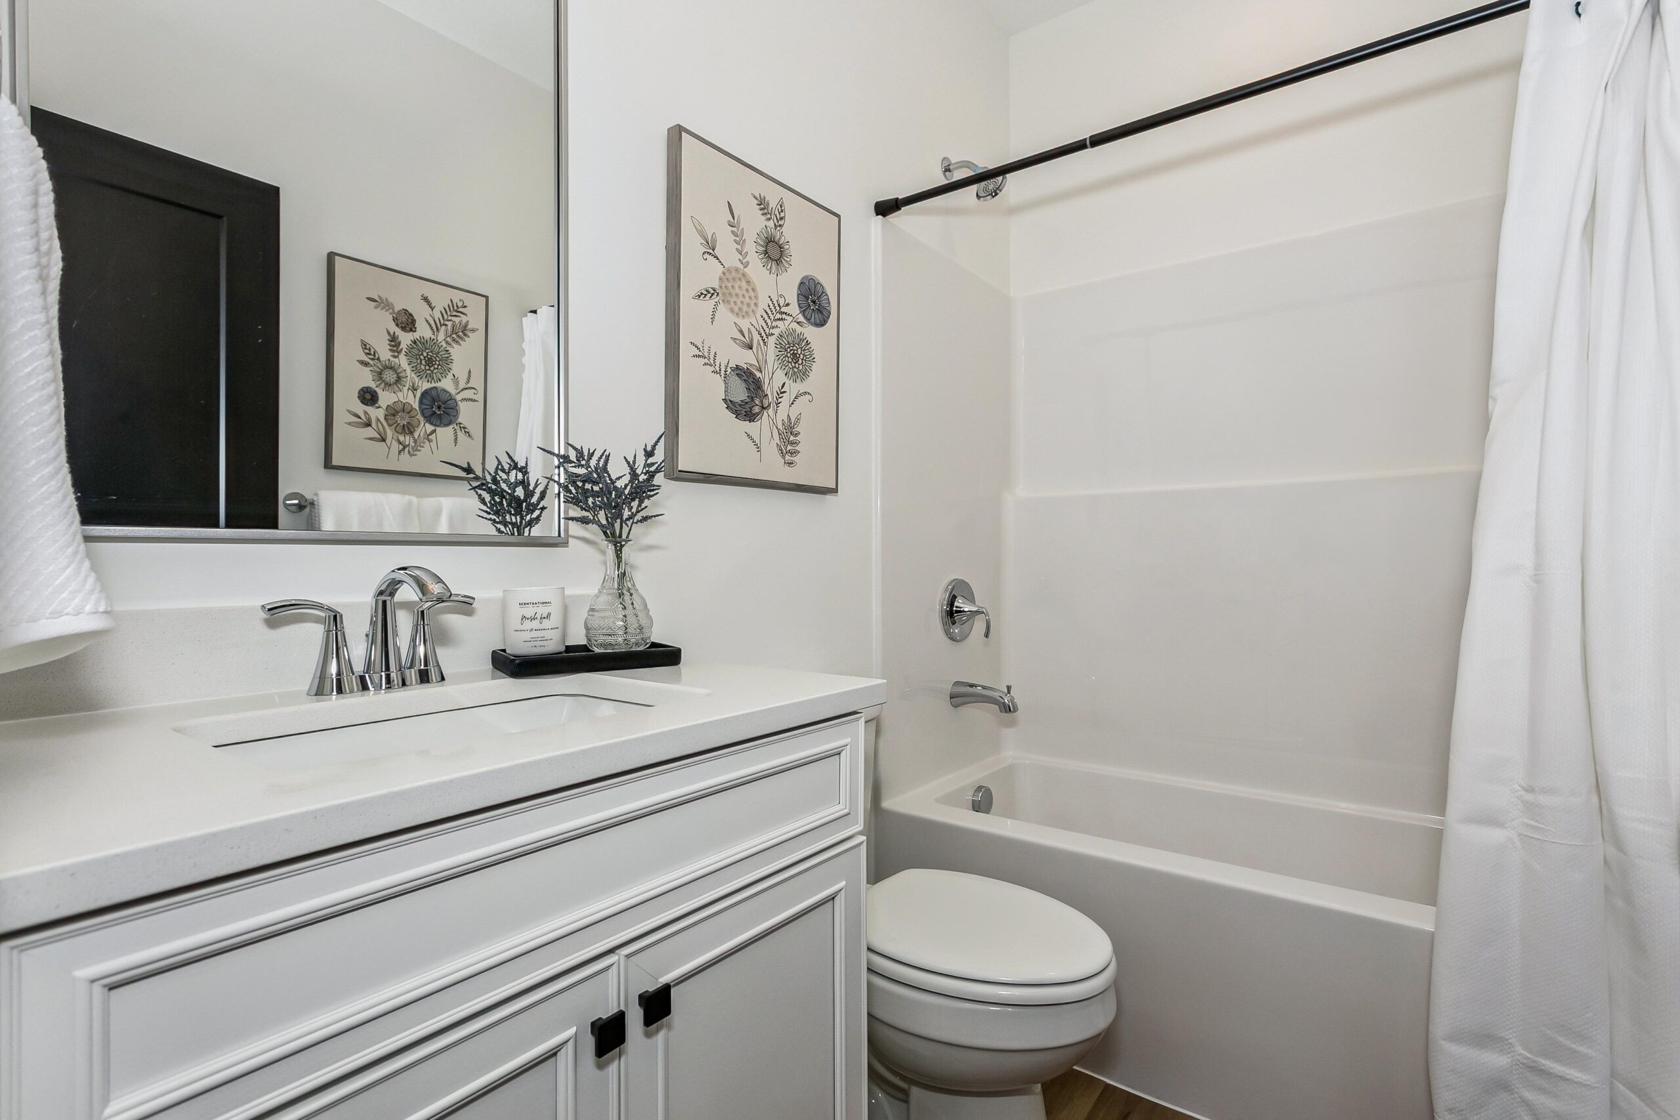
The Acadia Plus offers single level living with added space and flexibility, making it ideal for hosting guests while maintaining everyday comfort. This open, light-filled, house plan features two bedrooms and two bathrooms, with thoughtful separation that enhances privacy and ease of living.
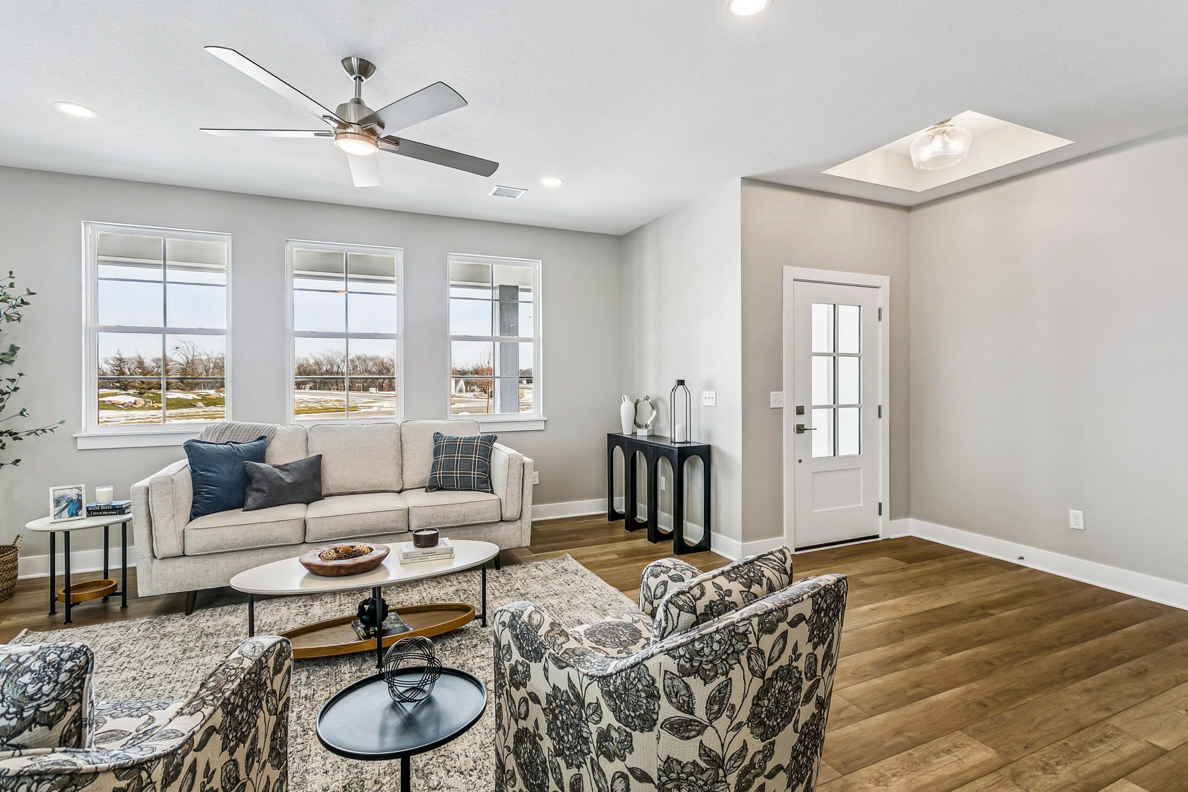
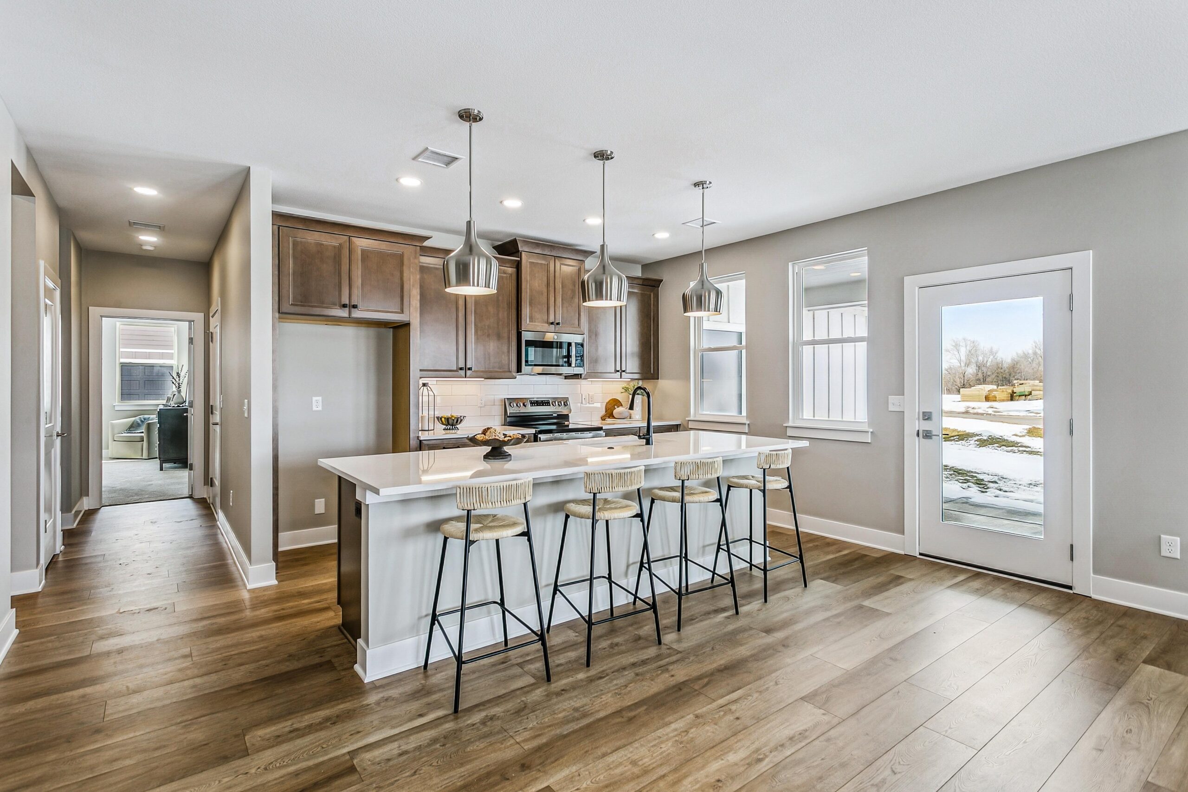
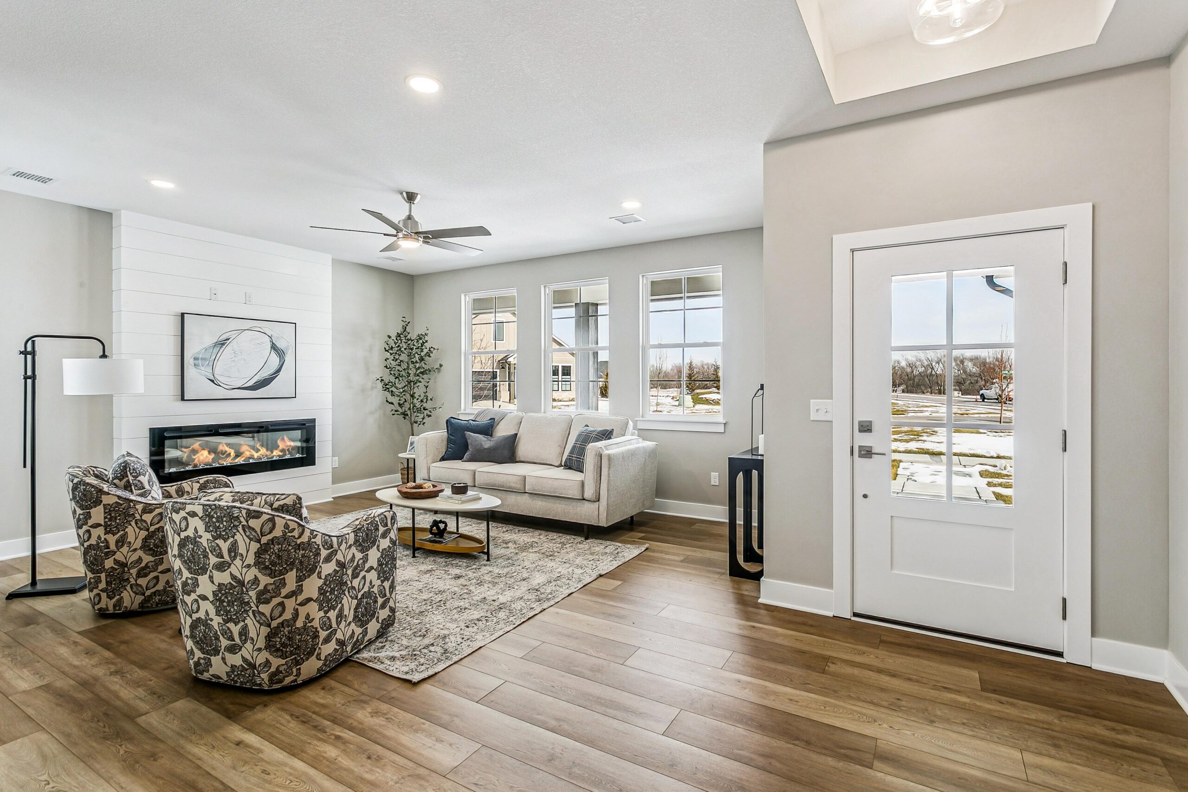
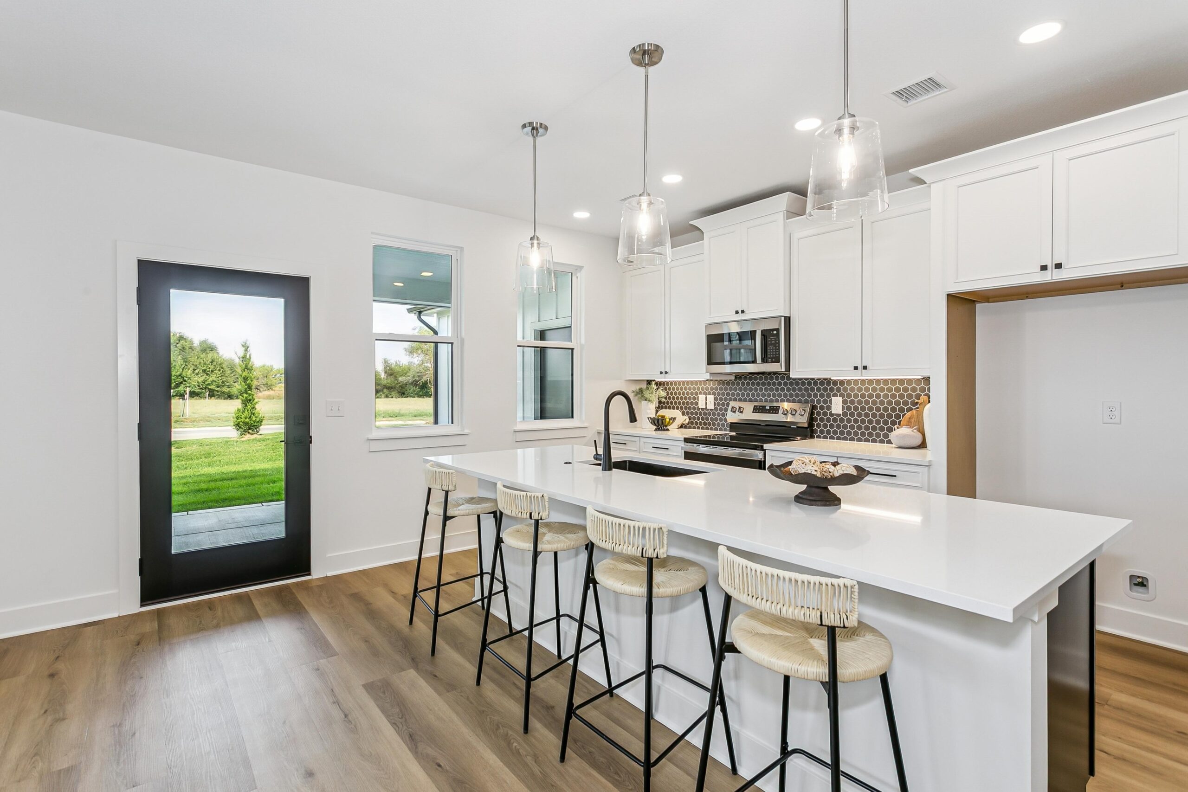
The spacious kitchen opens seamlessly to the dining and living rooms, creating a welcoming environment where entertaining feels natural and connected. The open-concept layout allows natural light to flow throughout the home, highlighting its clean lines and comfortable design.
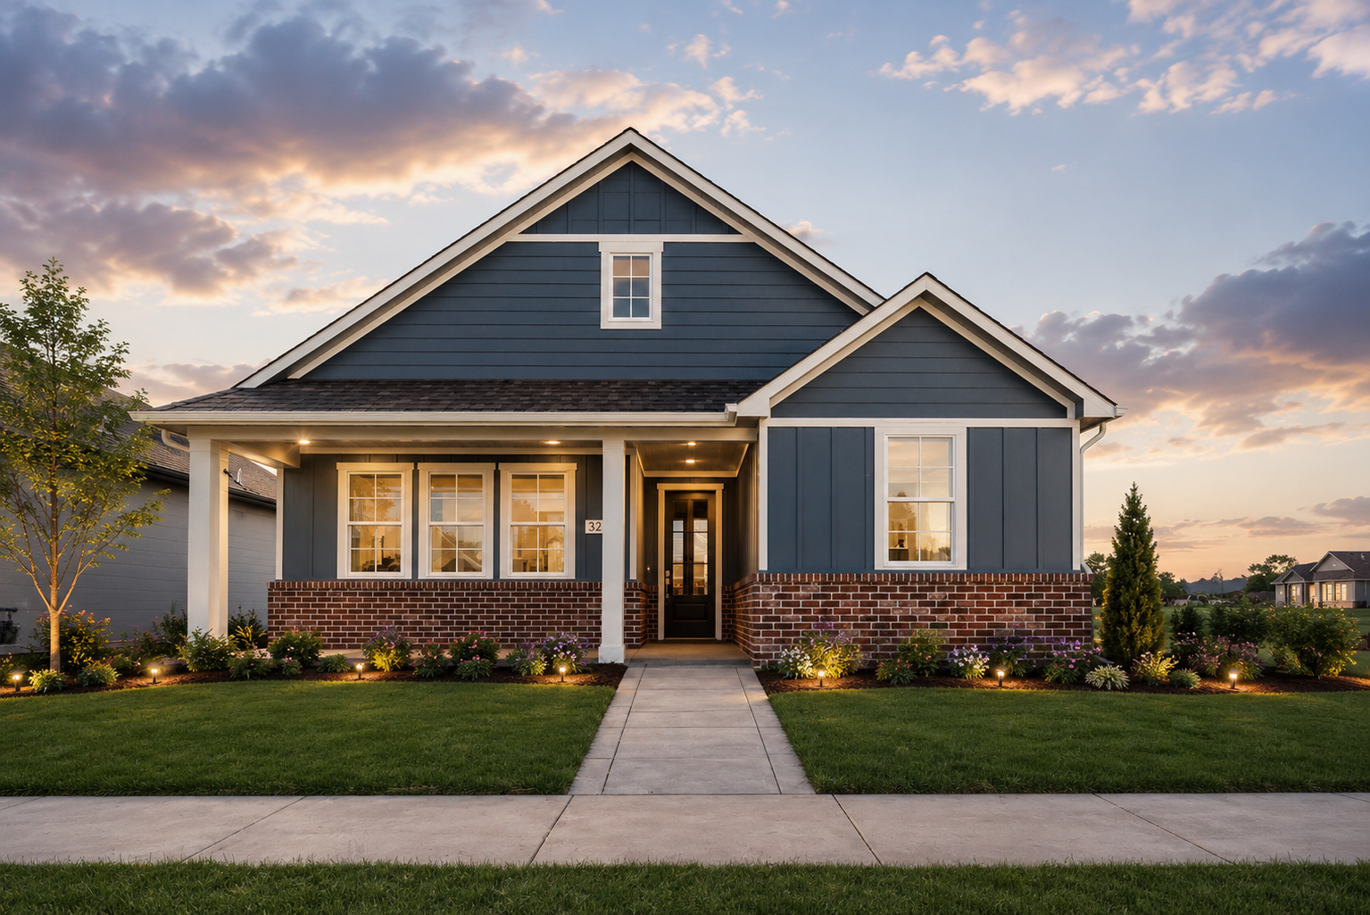
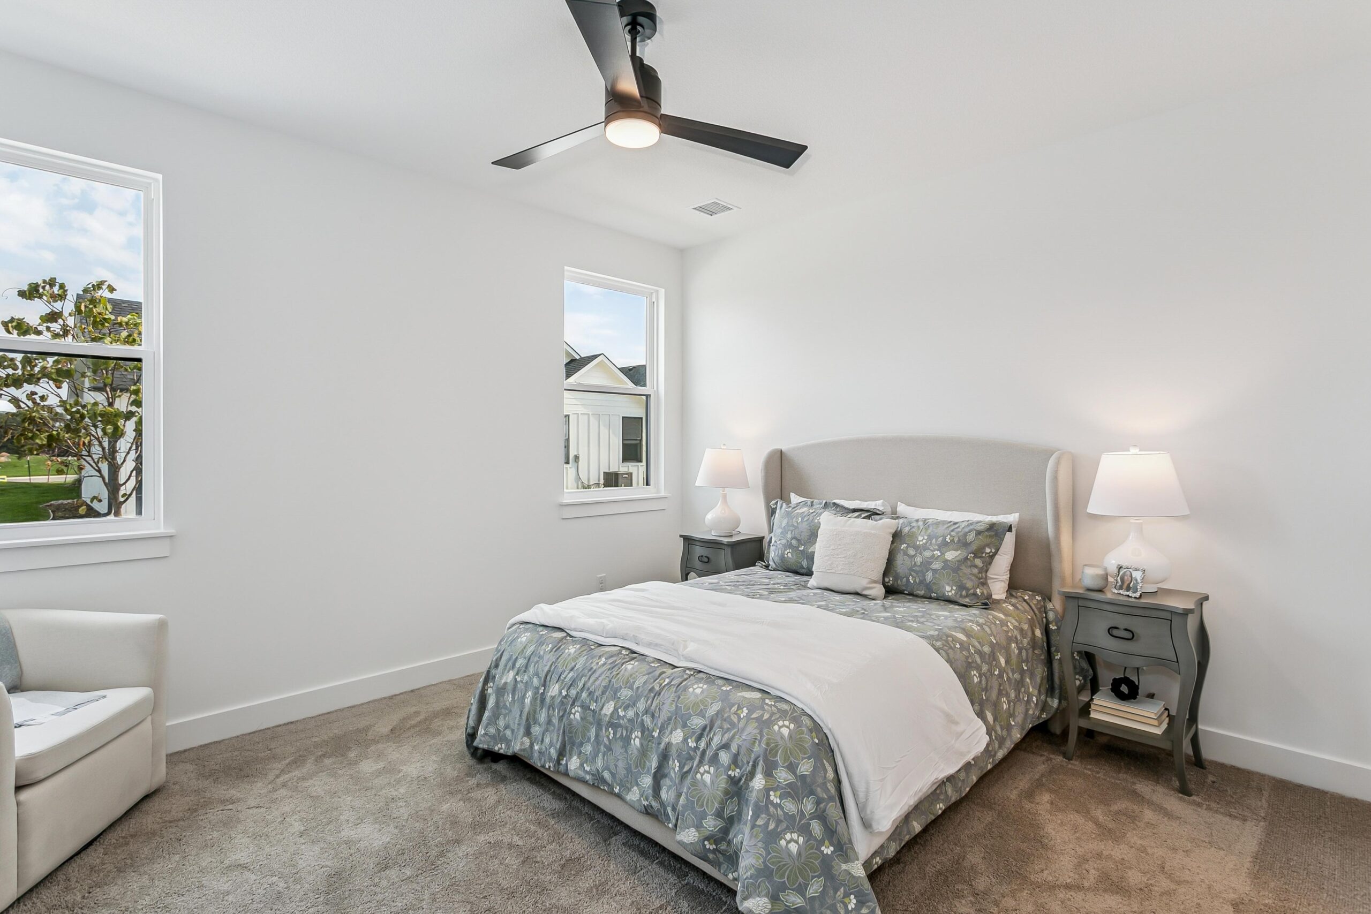
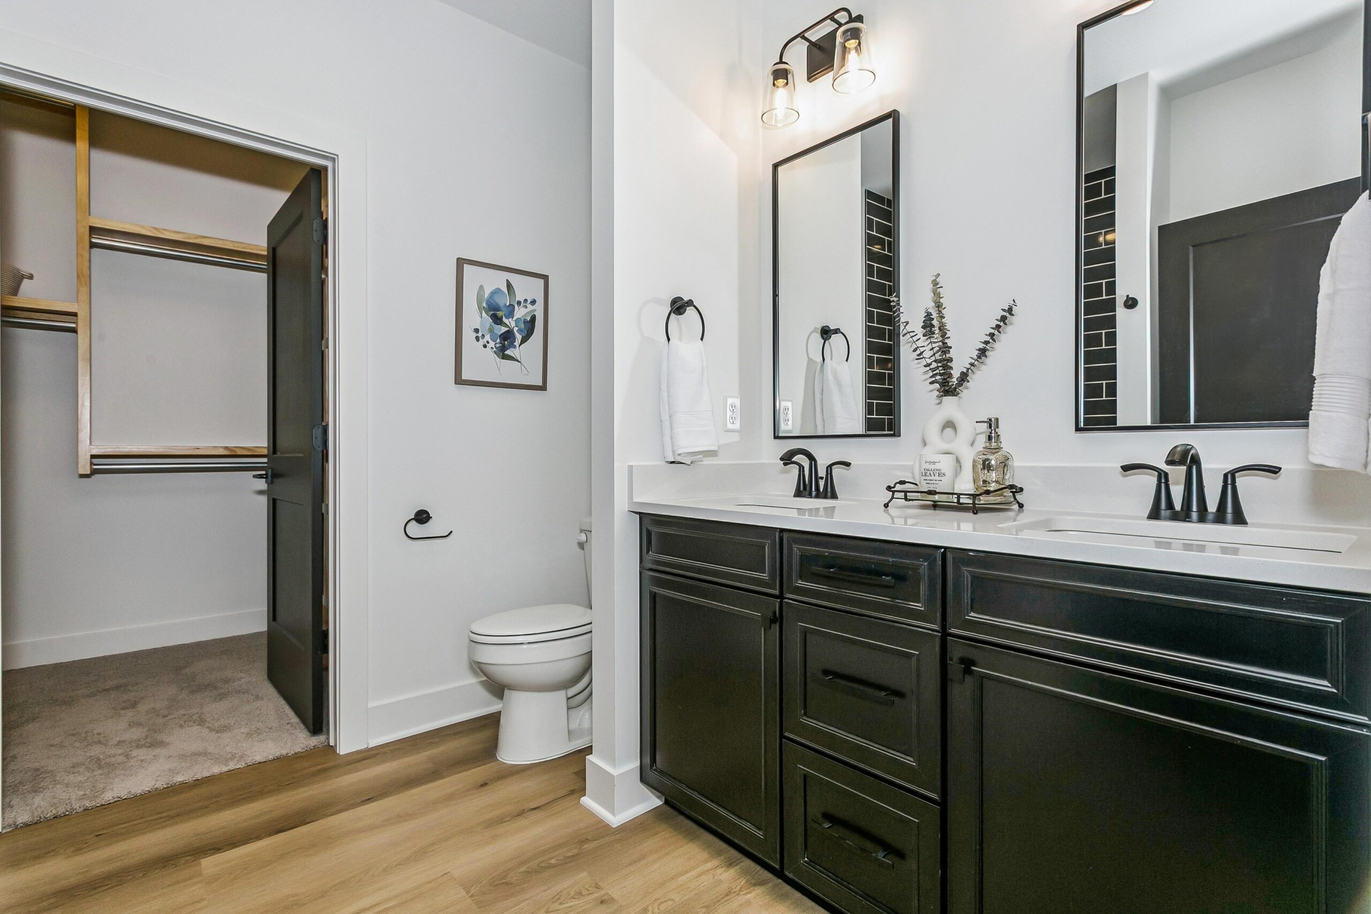
The first-floor owner’s suite serves as a private retreat, complete with a large walk-in closet and peaceful views of the courtyard. Outdoor living spaces, including a covered front porch, side patio, and private courtyard, extend the home’s livability and provide inviting areas to relax or gather.
Additional features include designer lighting, a conveniently located laundry room, an electric fireplace, and a two-car rear-entry garage. With its smart layout and low-maintenance design, The Acadia Plus delivers flexibility, comfort, and easy living in a refined single-level home.
Design Options
Acadia Plus